The finesse of a controlled structure
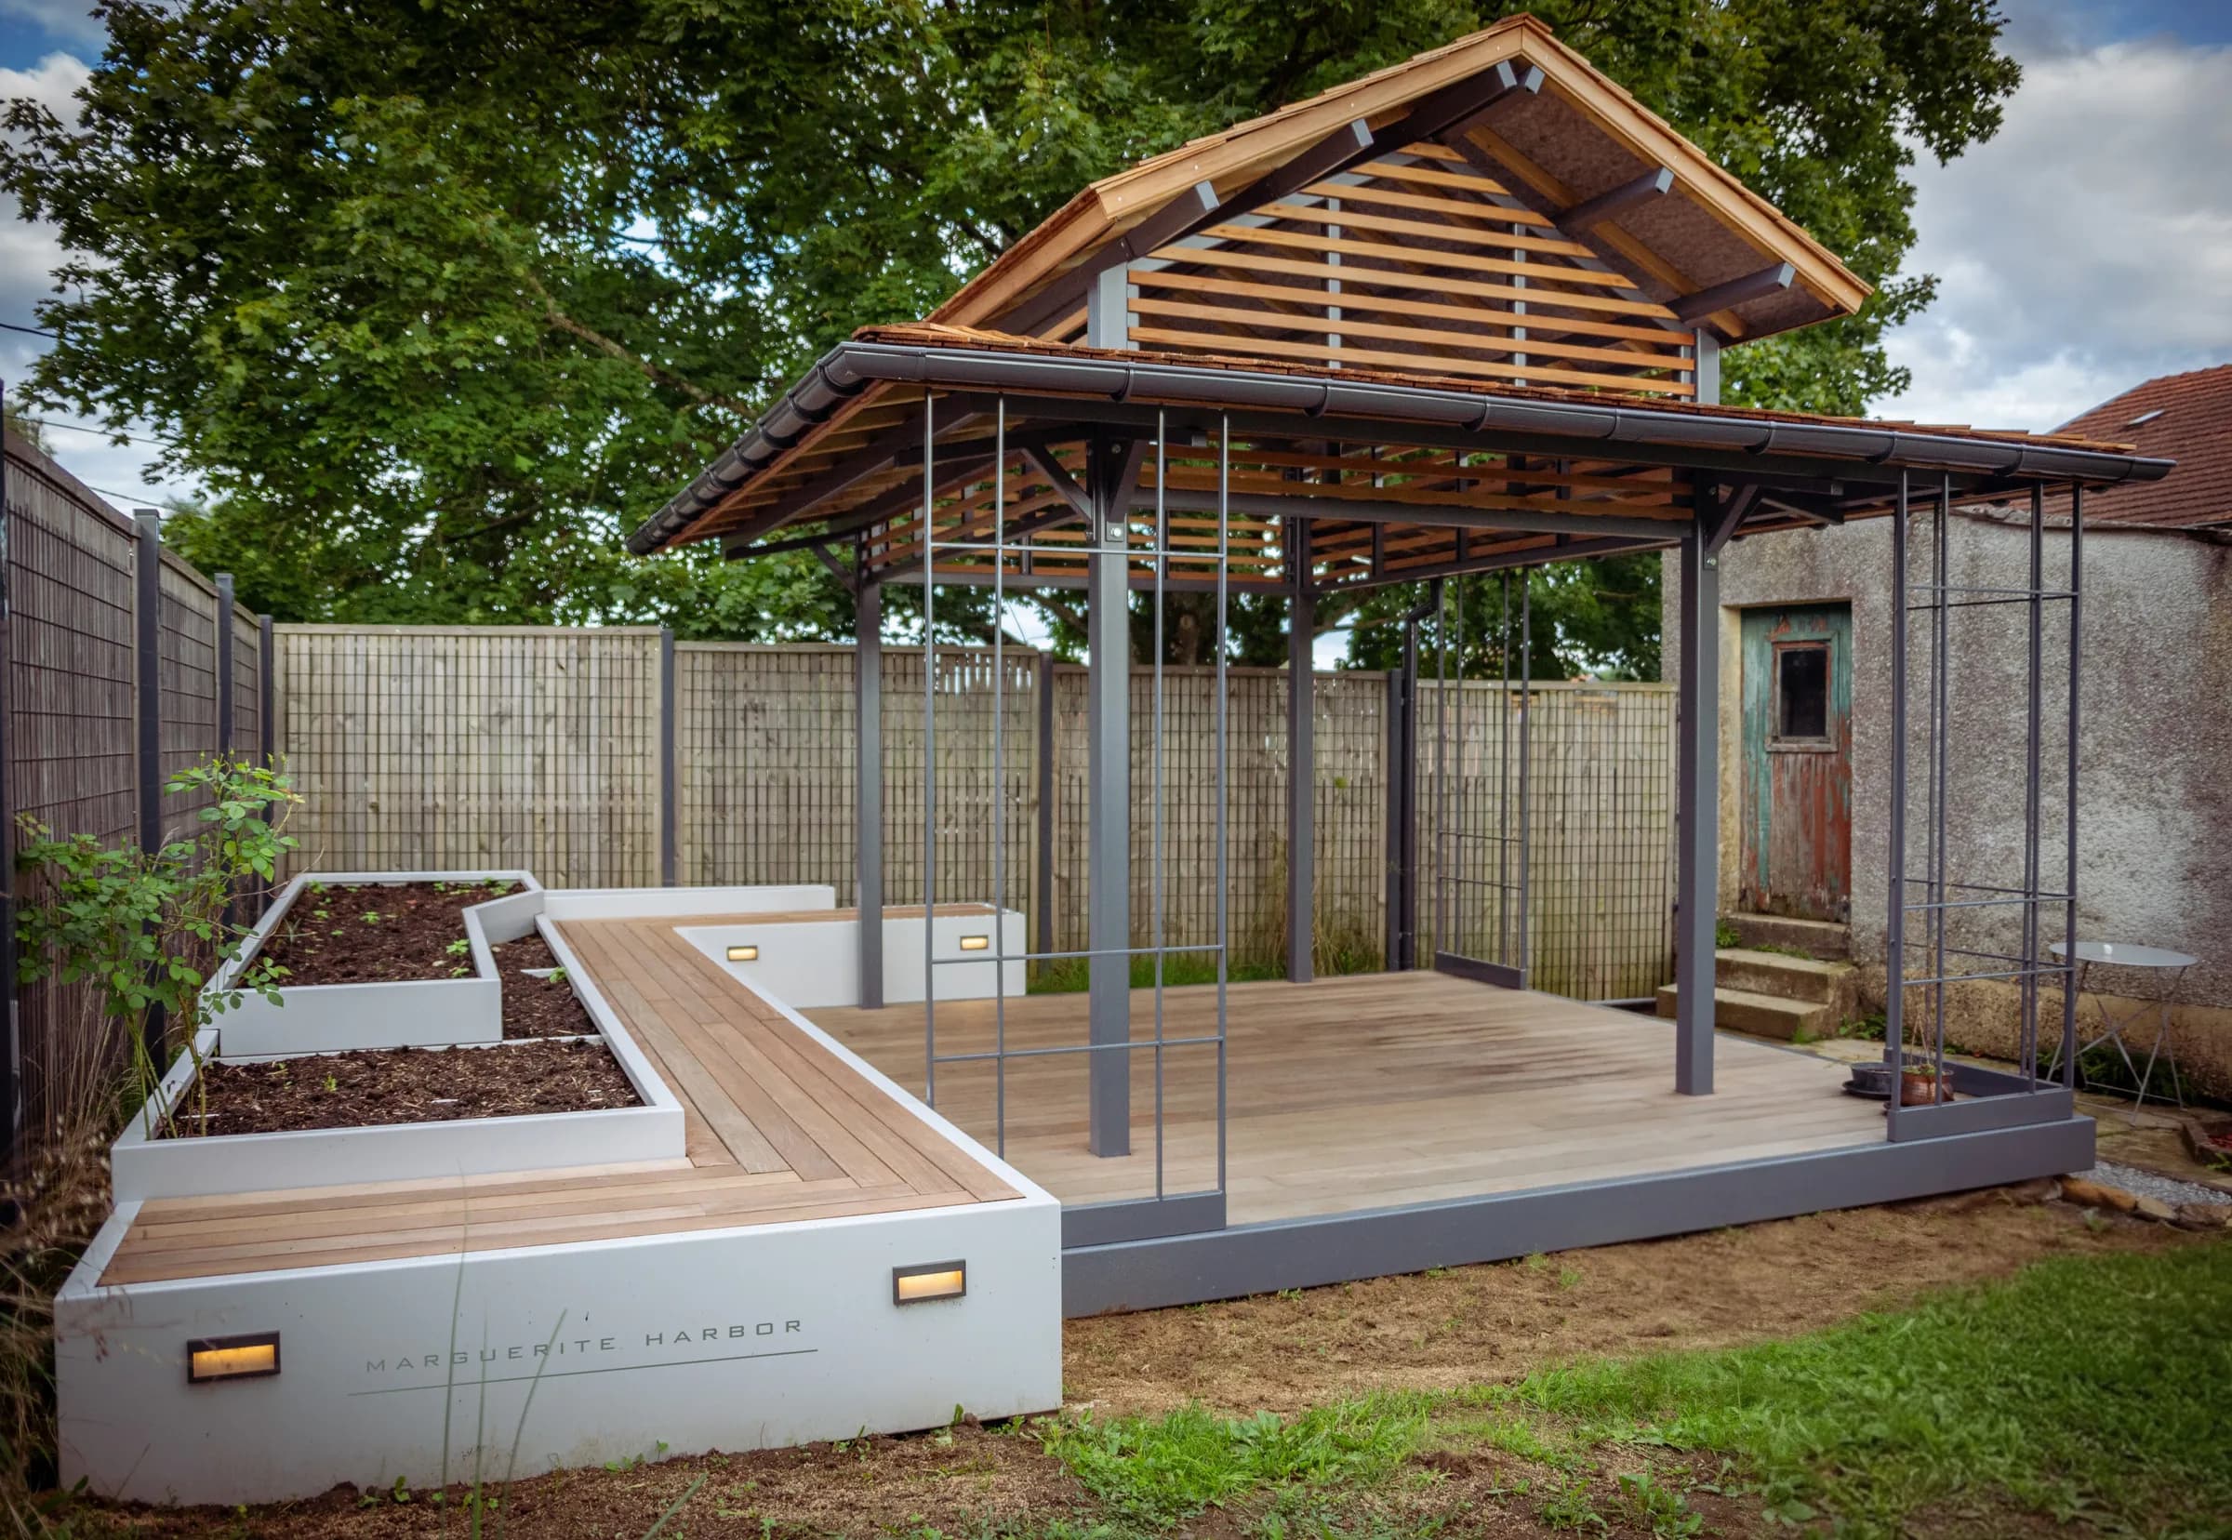
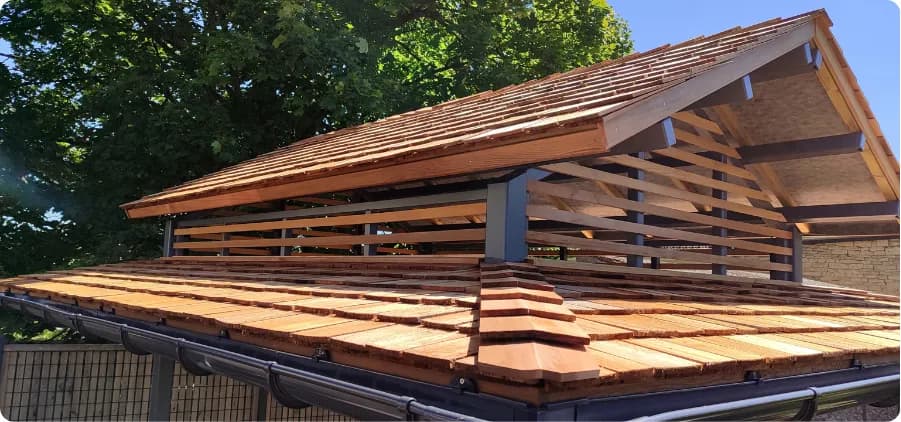
Sections, spans, supports and joints are studied to strike the right balance between presence and lightness. The structure fulfils its function while preserving the visual quality of the whole.
 Marguerite Harbor
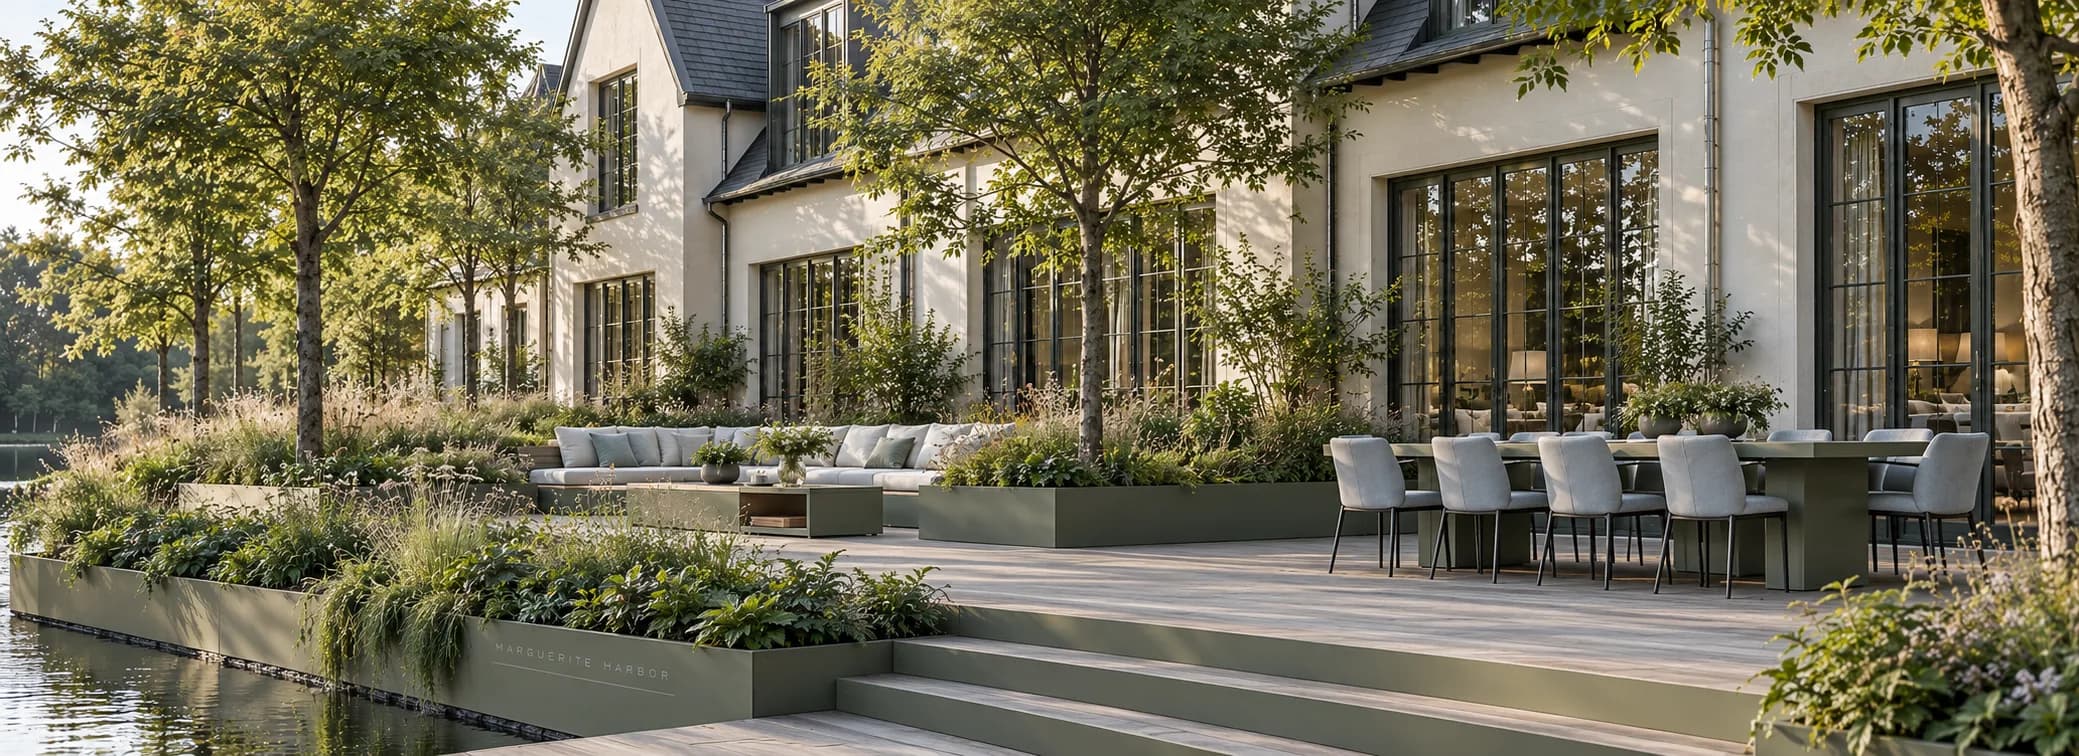
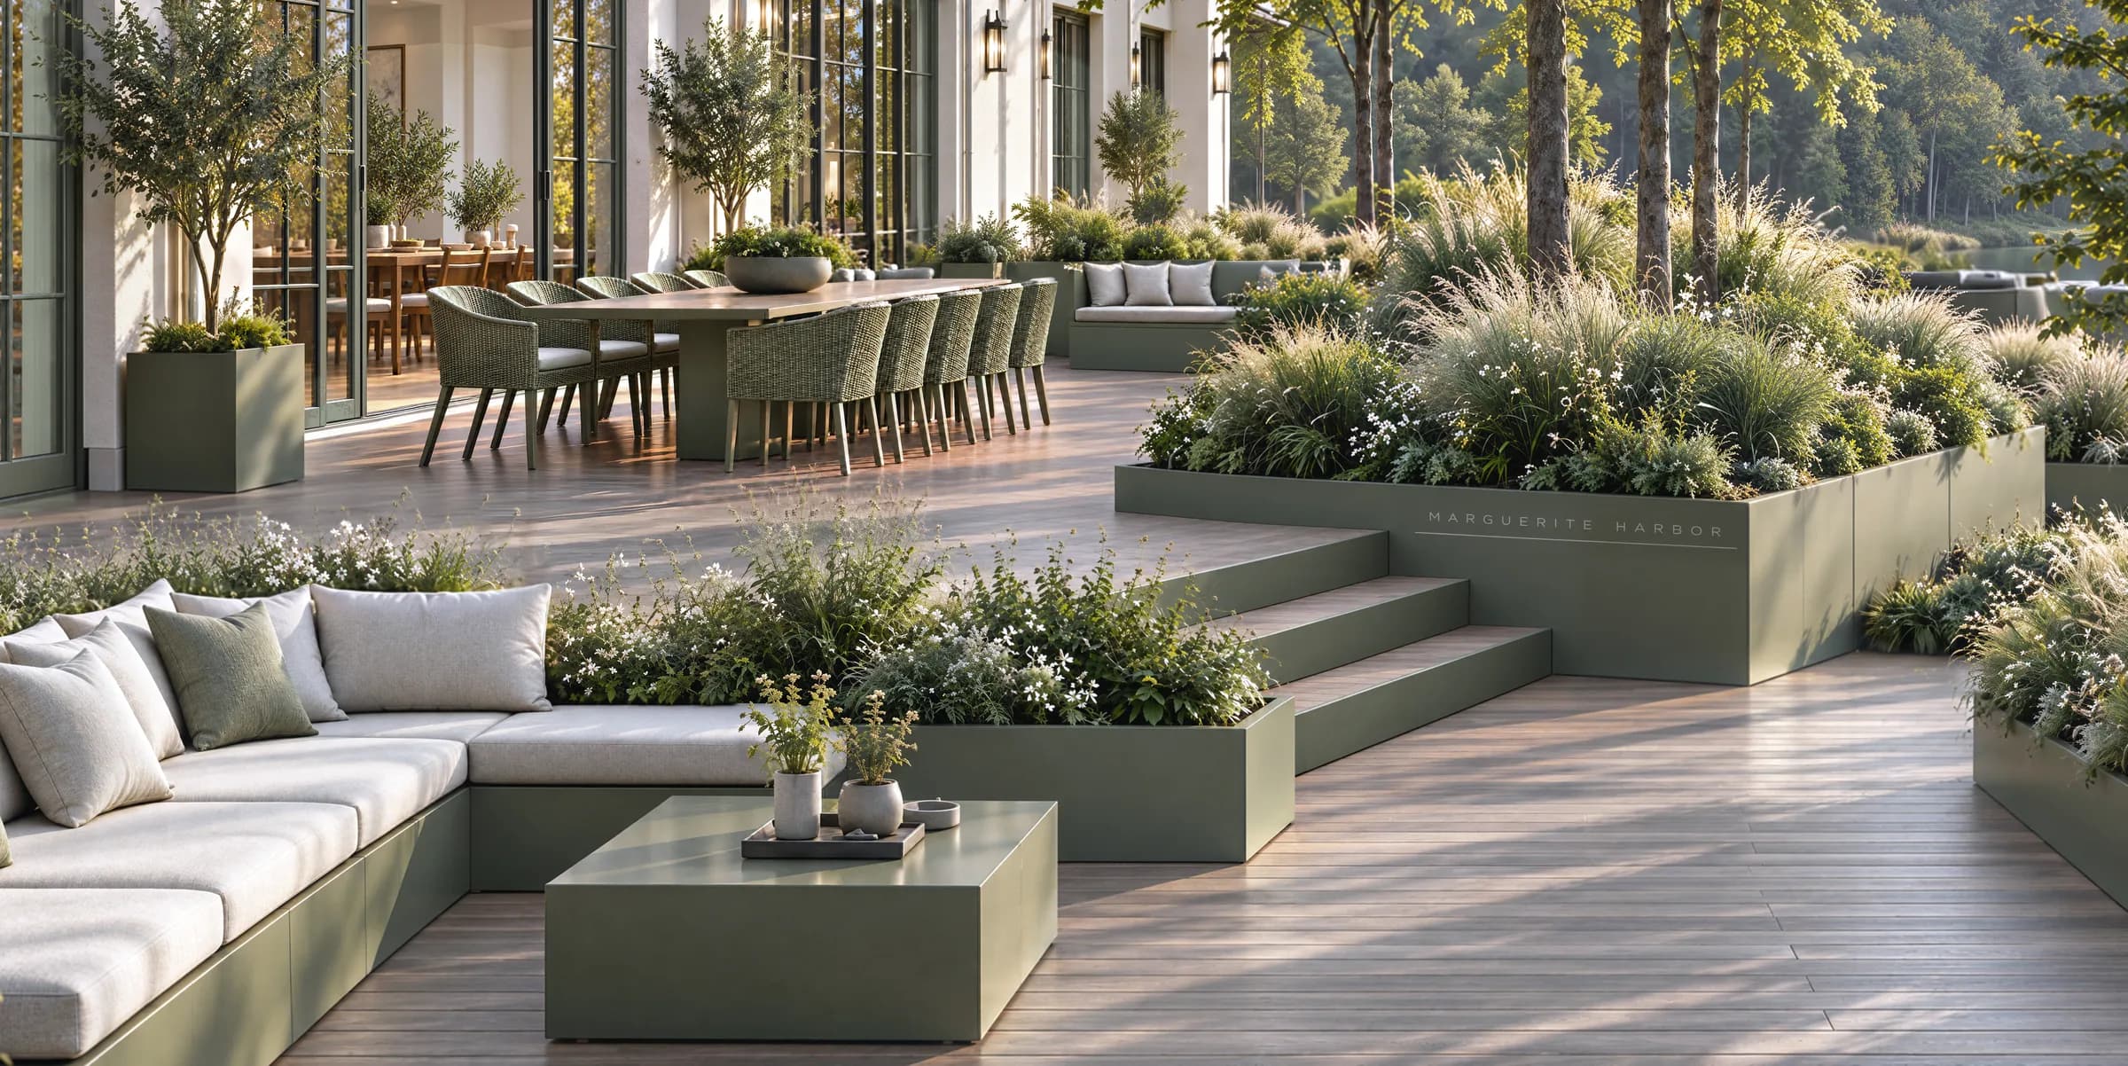
Terraces, landscape elements and structures form a single outdoor space. Lines, levels, materials and uses are considered together to create continuity between the house, the garden and the living areas.
Pergolas, pavilions, carports and gates are designed in relation to the volumes, openings and materials of the house. The structure accompanies the architecture and extends its lines.
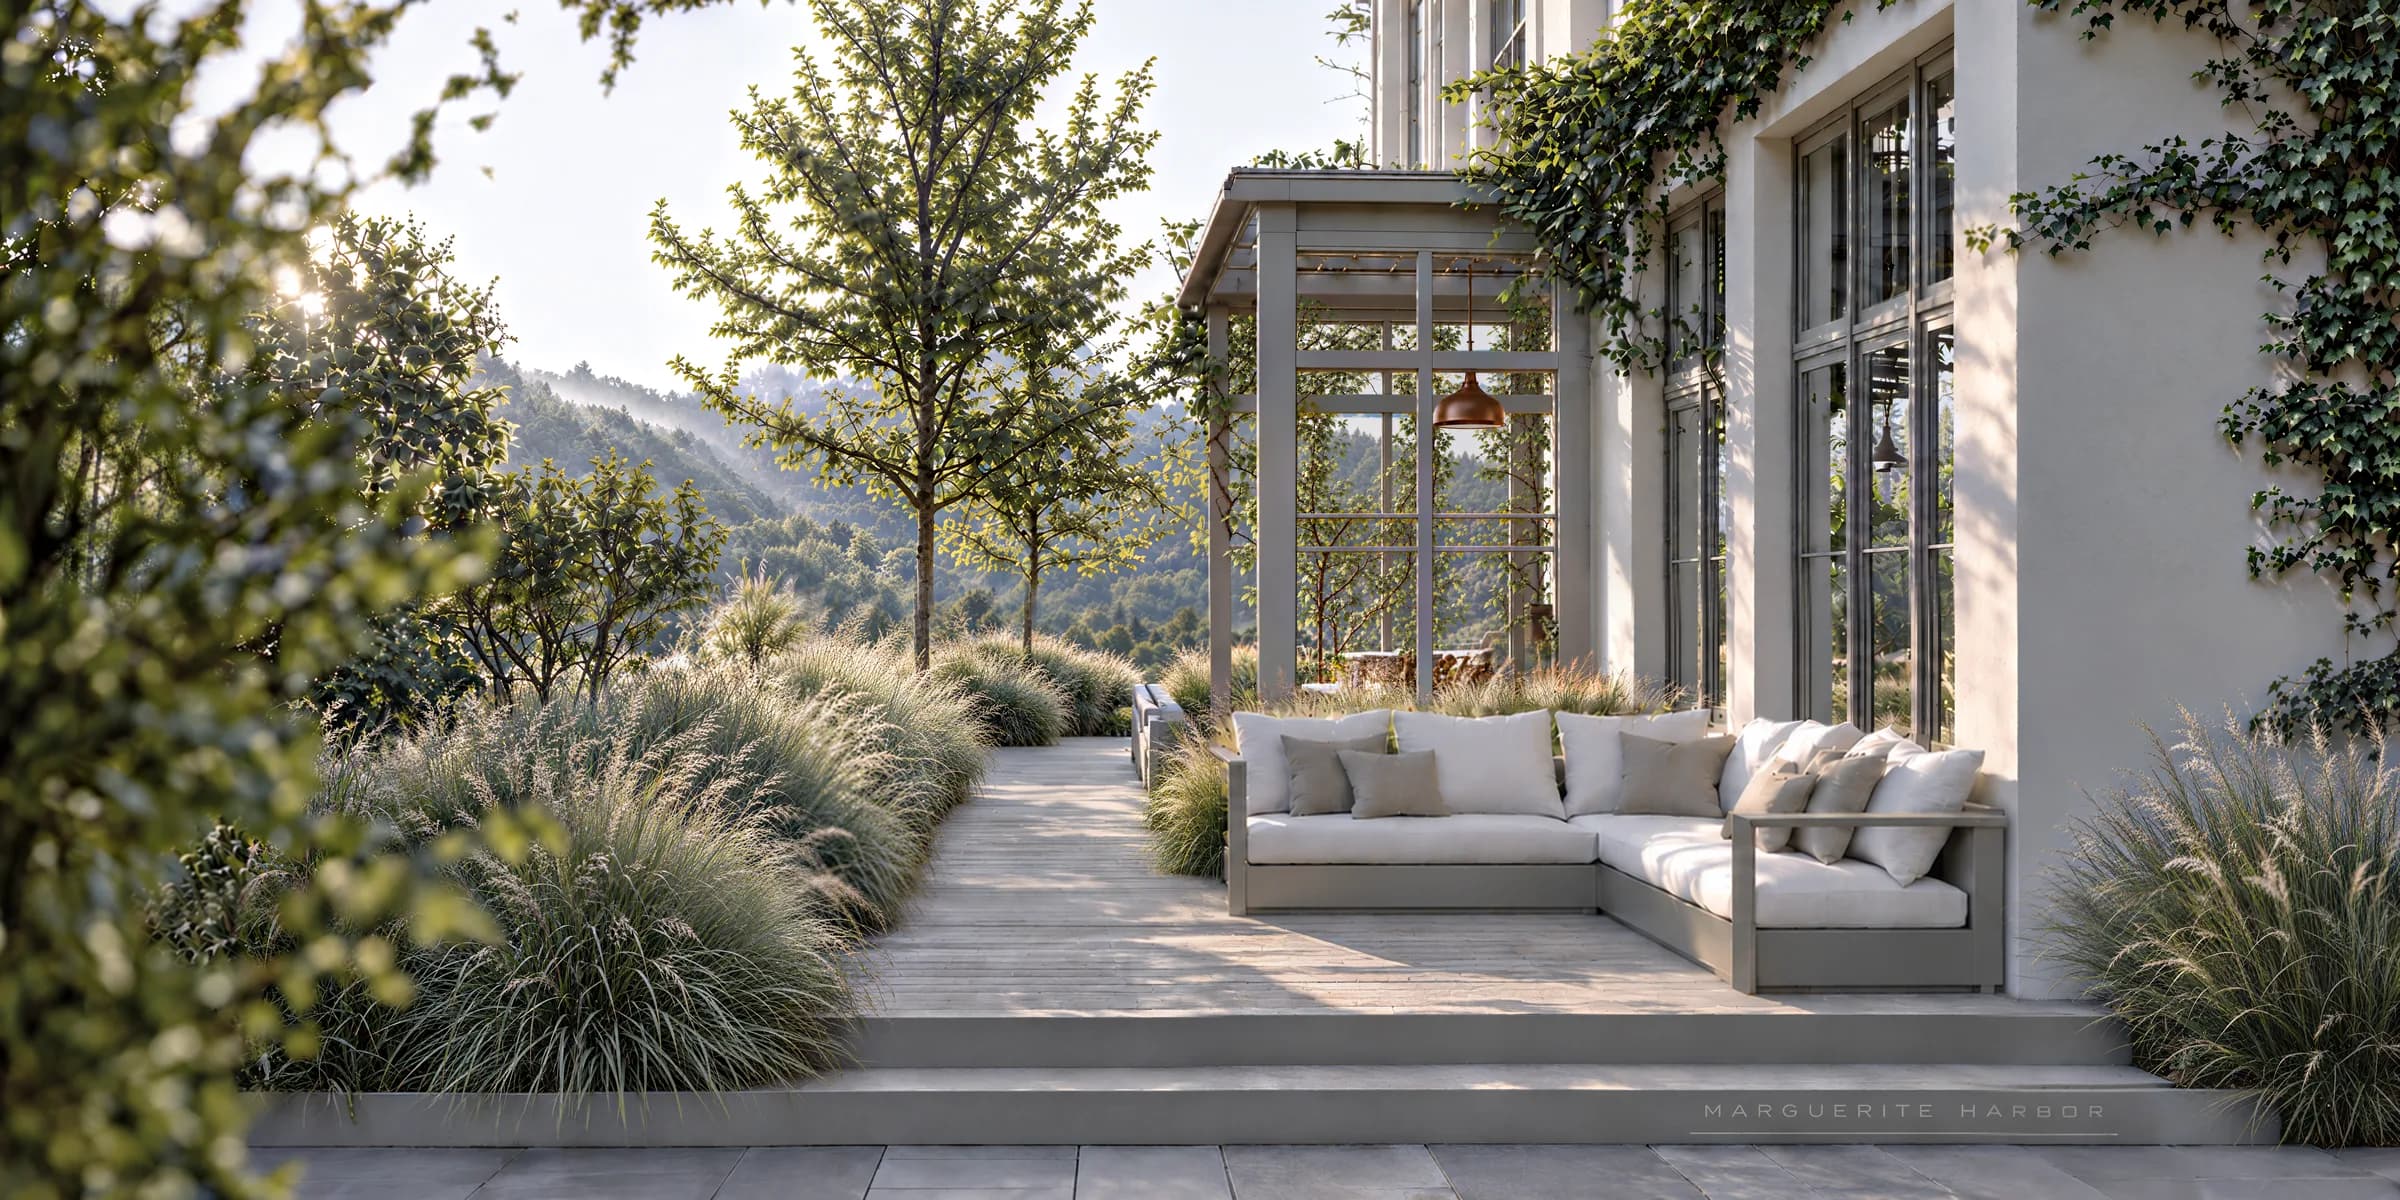
Sections, spans, supports and joints are studied to strike the right balance between presence and lightness. The structure fulfils its function while preserving the visual quality of the whole.
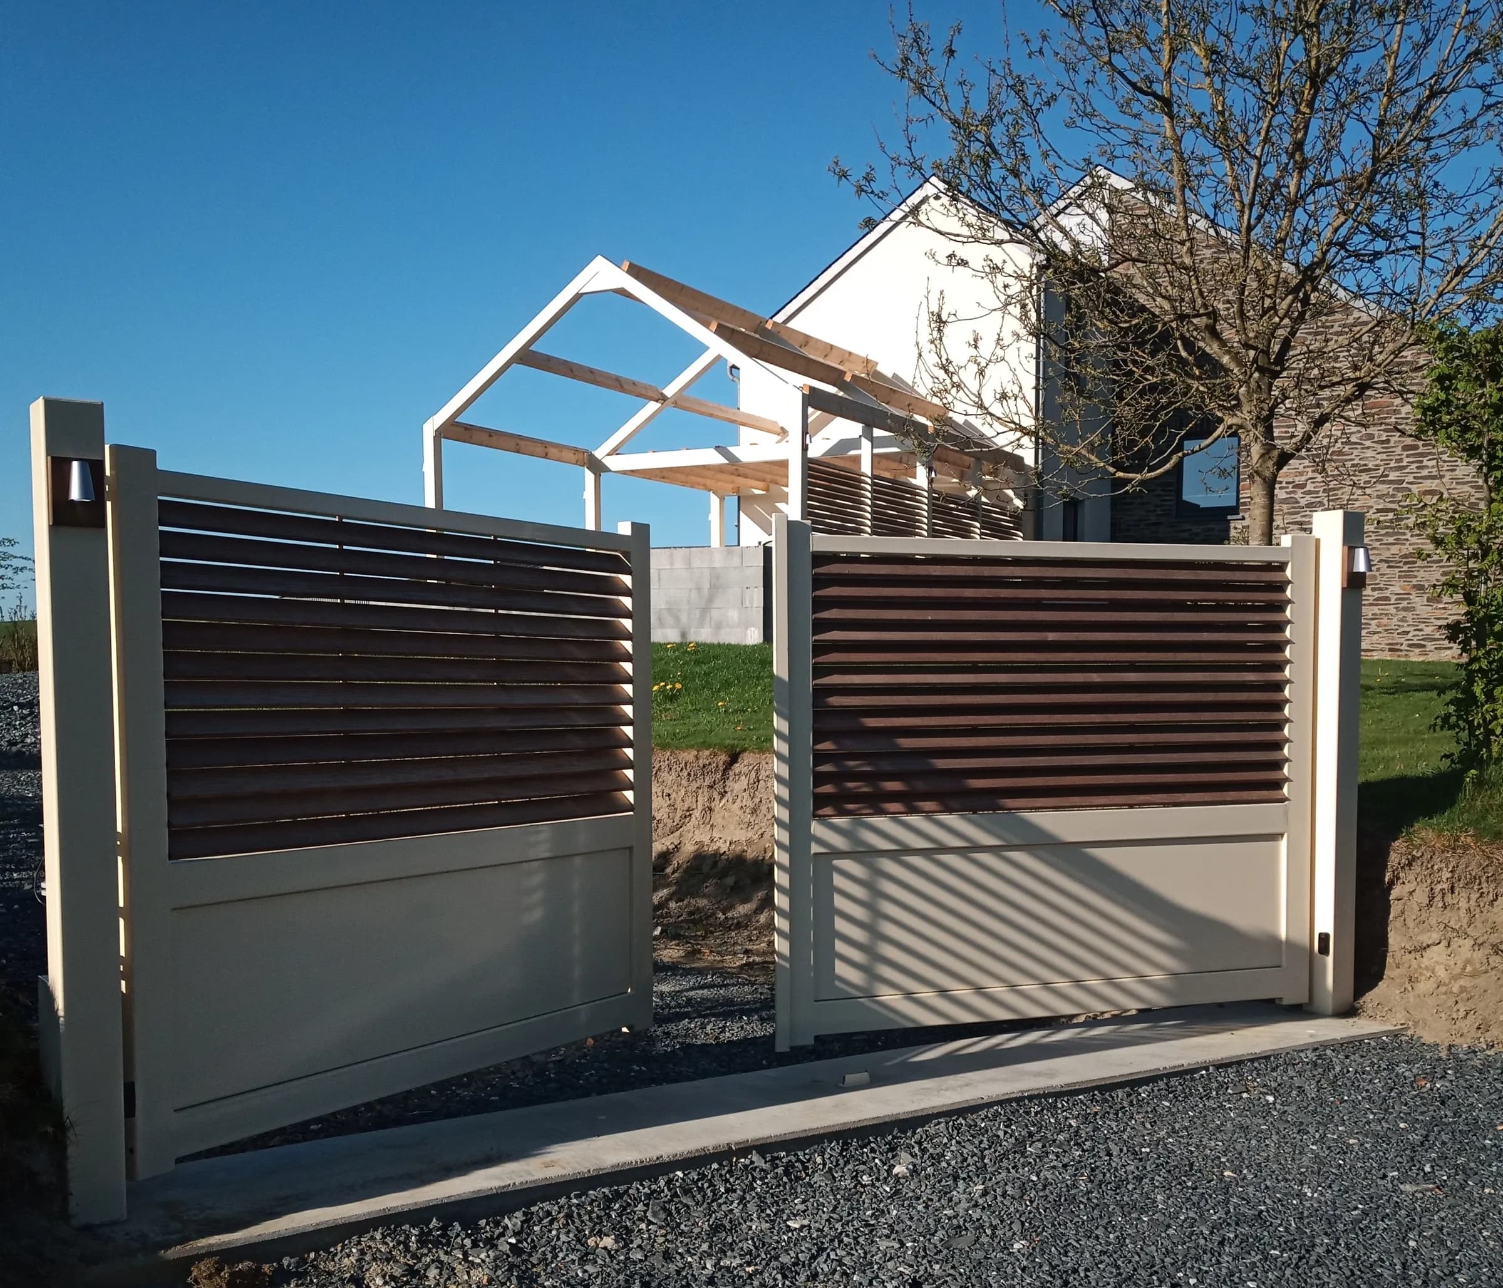
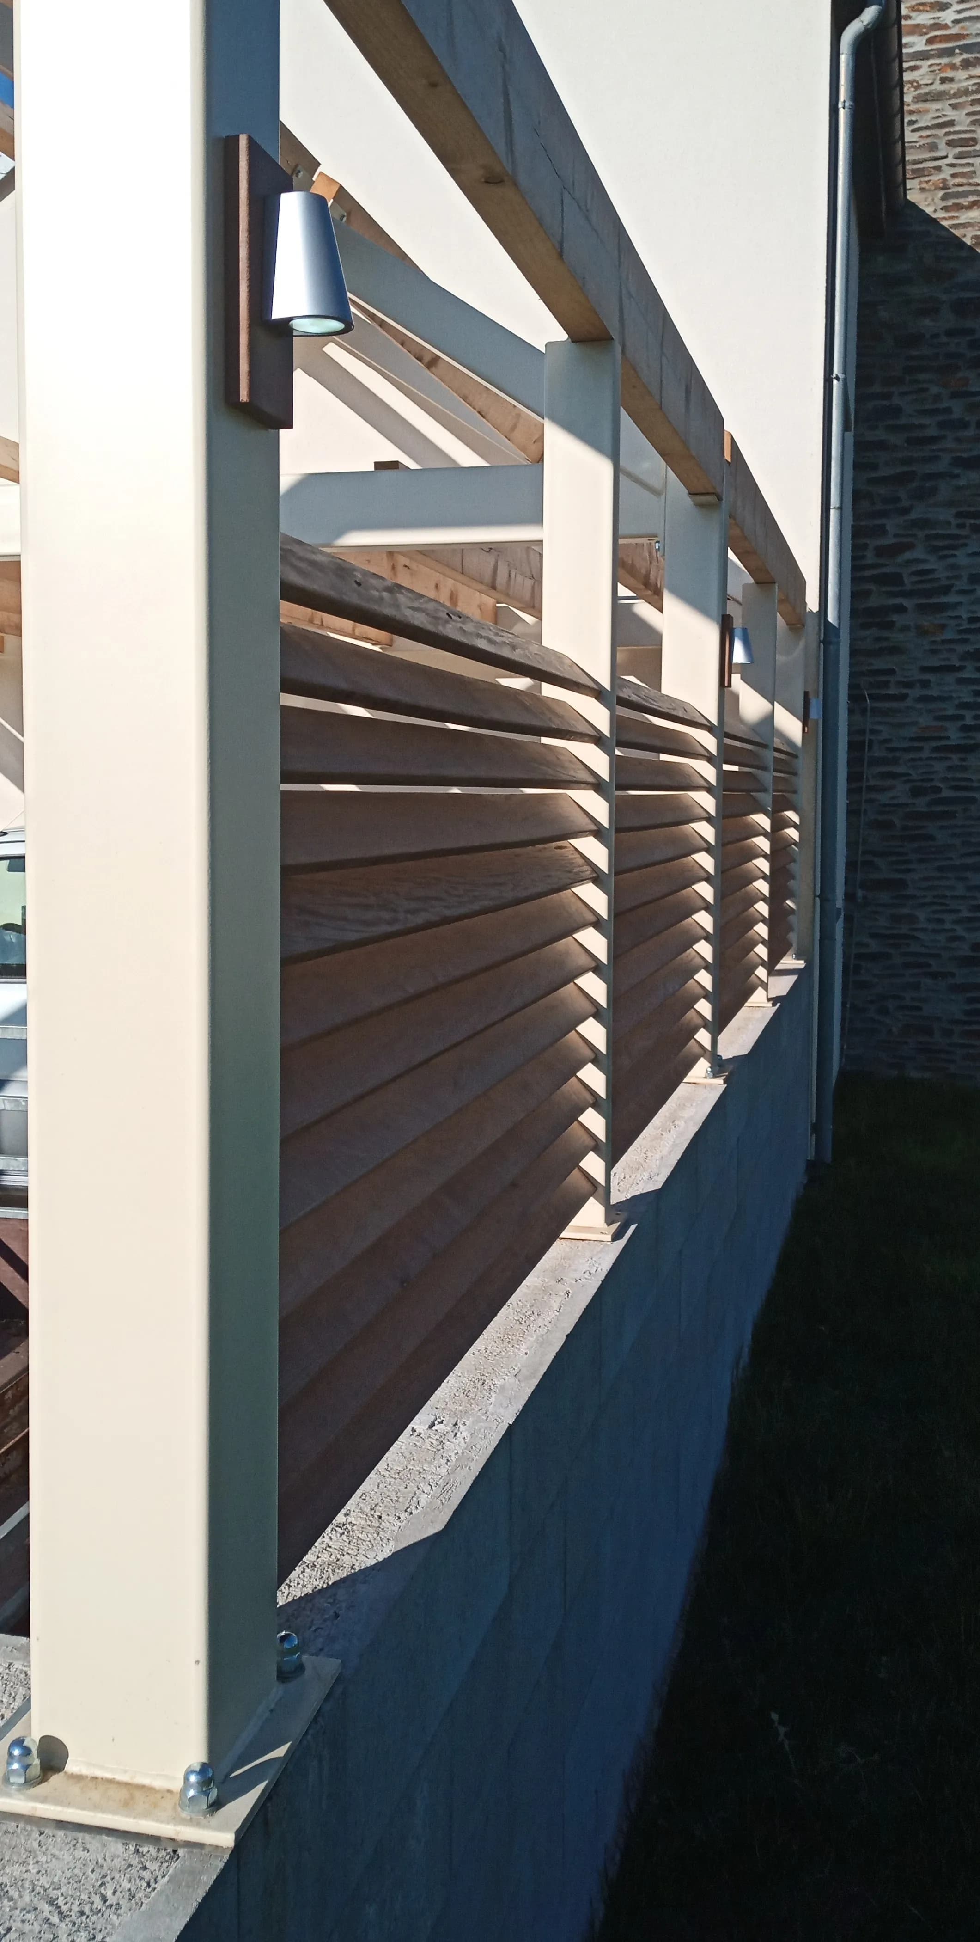
Steel draws the load-bearing lines, frames spaces and makes it possible to compose structures suited to each site. Its finish is coordinated with the project’s other materials.
Beneath the decking, a load-bearing steel structure defines the supports, levels and lines of the terrace. Its sections and joints are designed according to the project, the spans and the installation conditions.
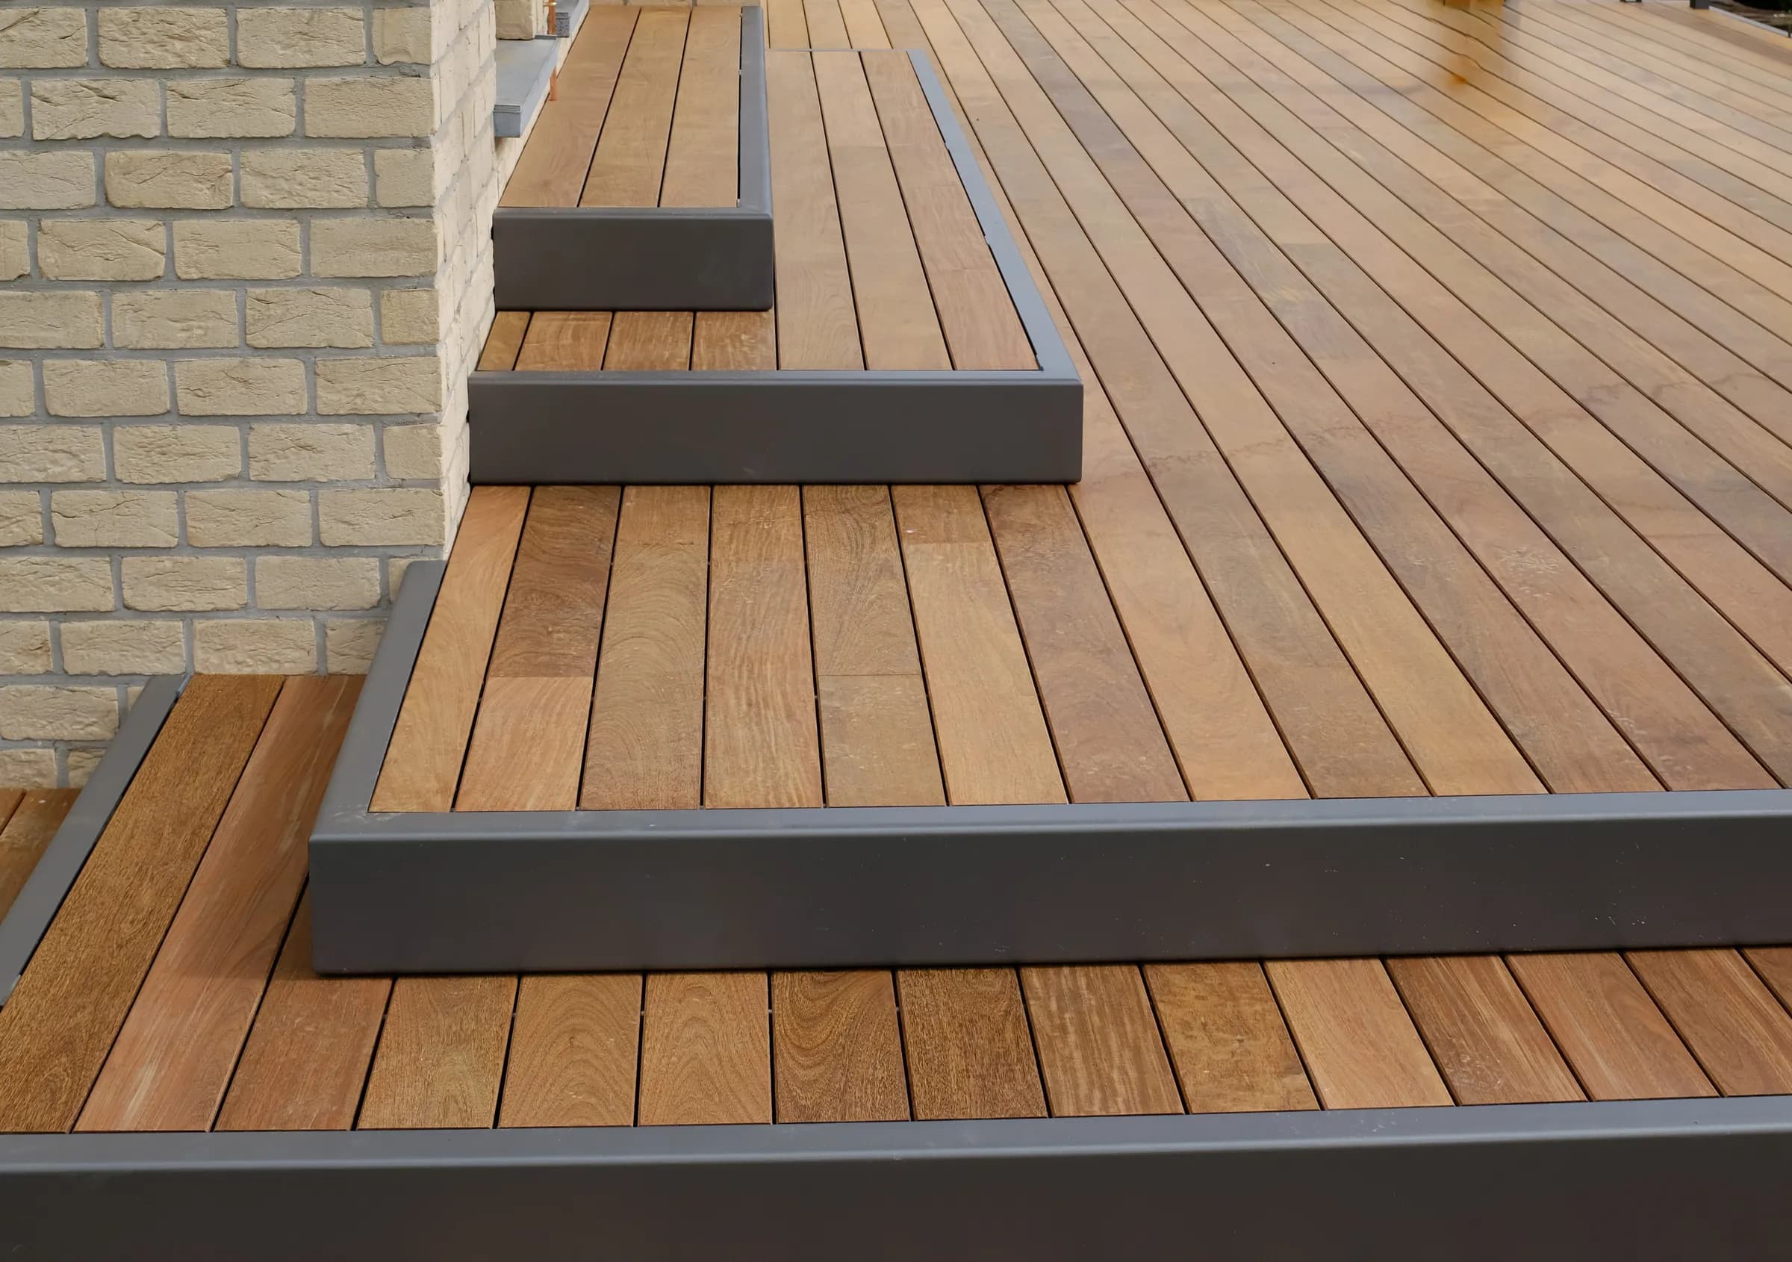
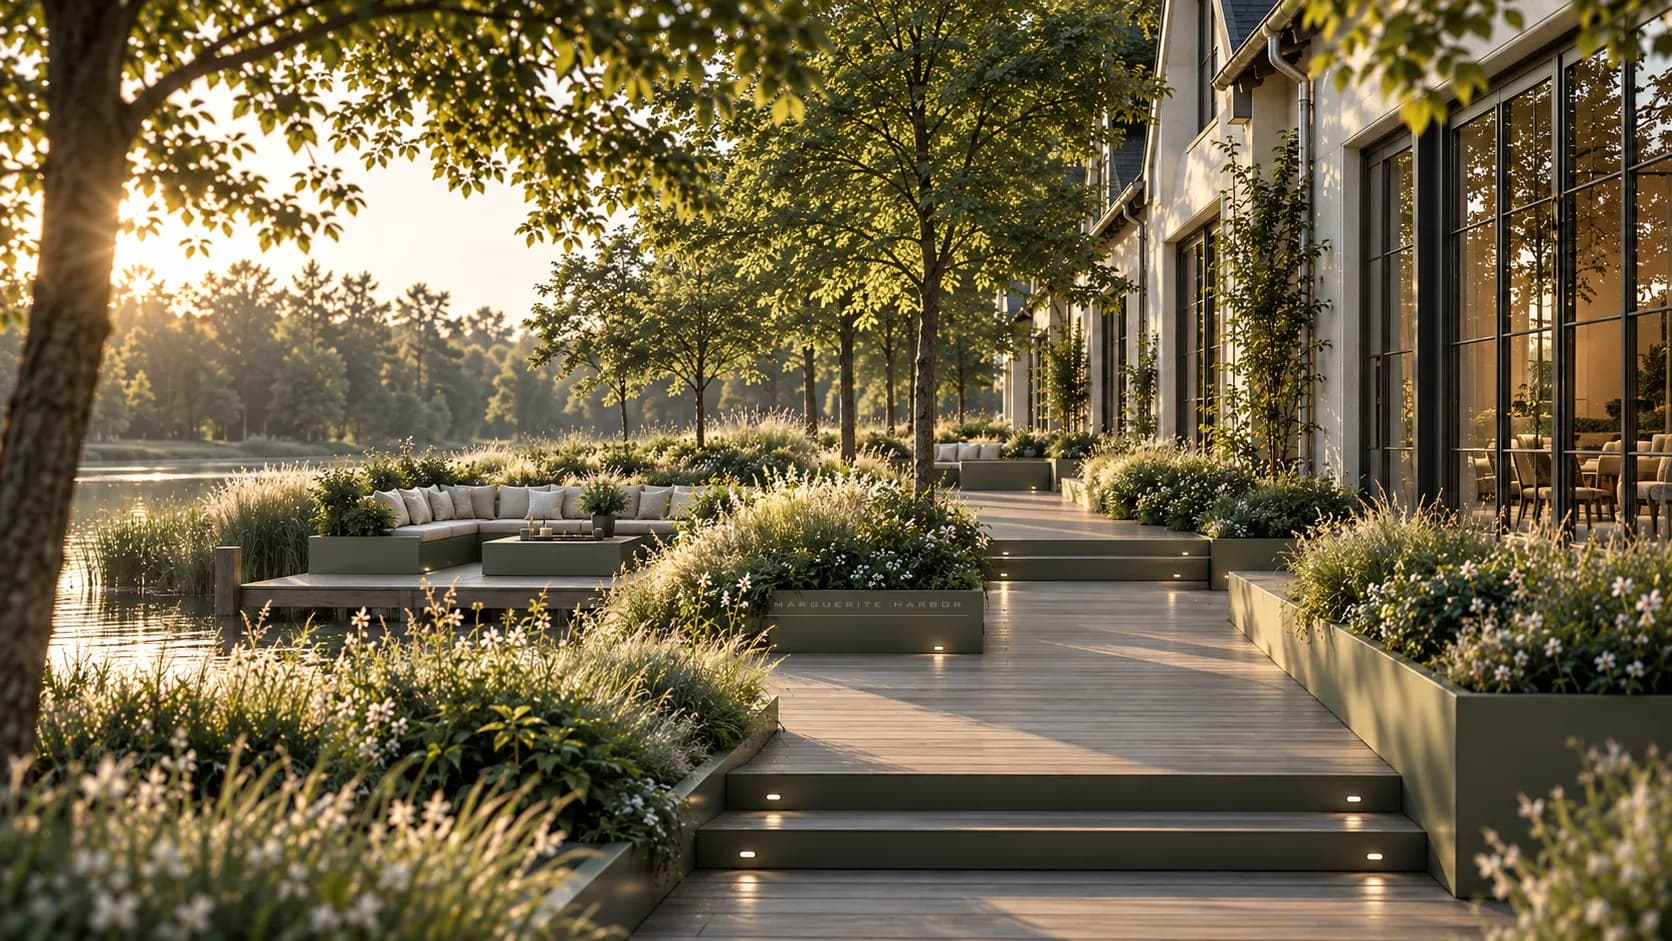
Steps, risers and landings take up the language of the terrace. Their geometry is precisely defined to keep clean lines and a natural flow.
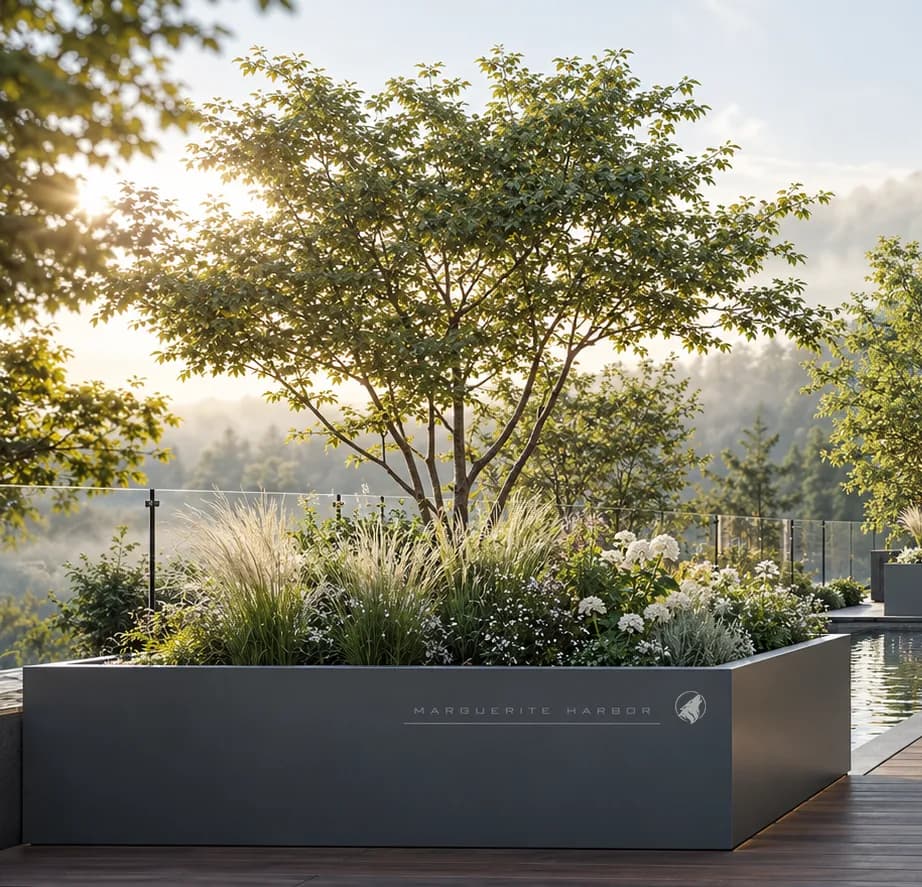
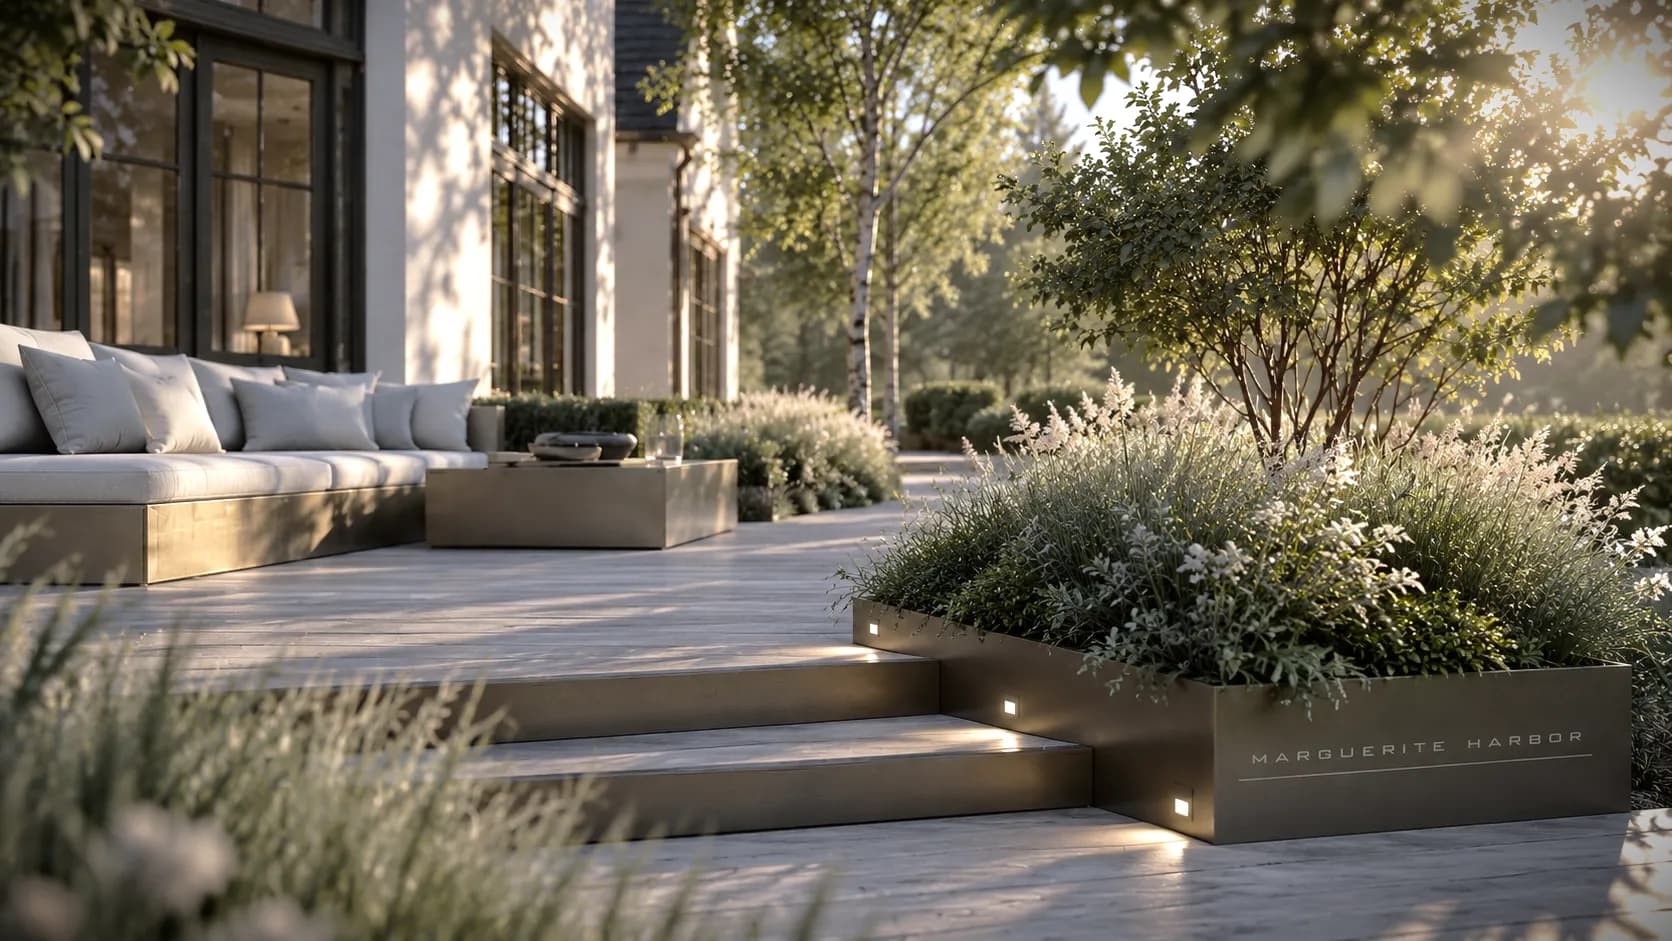
Levels, plantings, planters and circulation areas can be designed as parts of a single whole. Each transition contributes to the balance of the design.
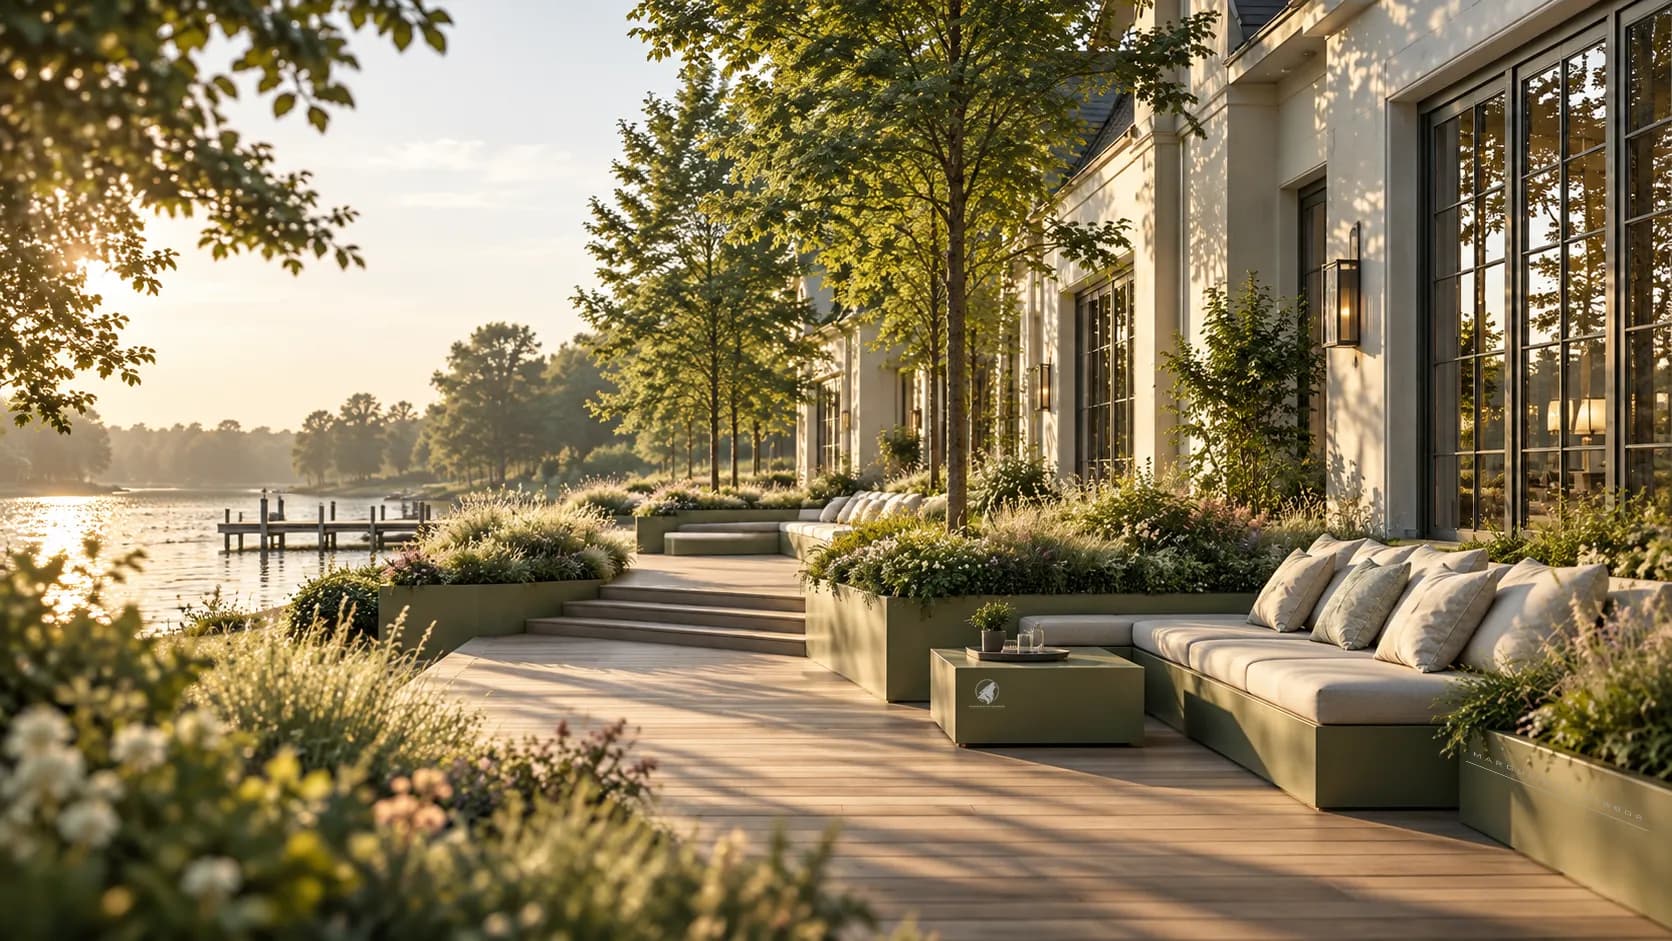
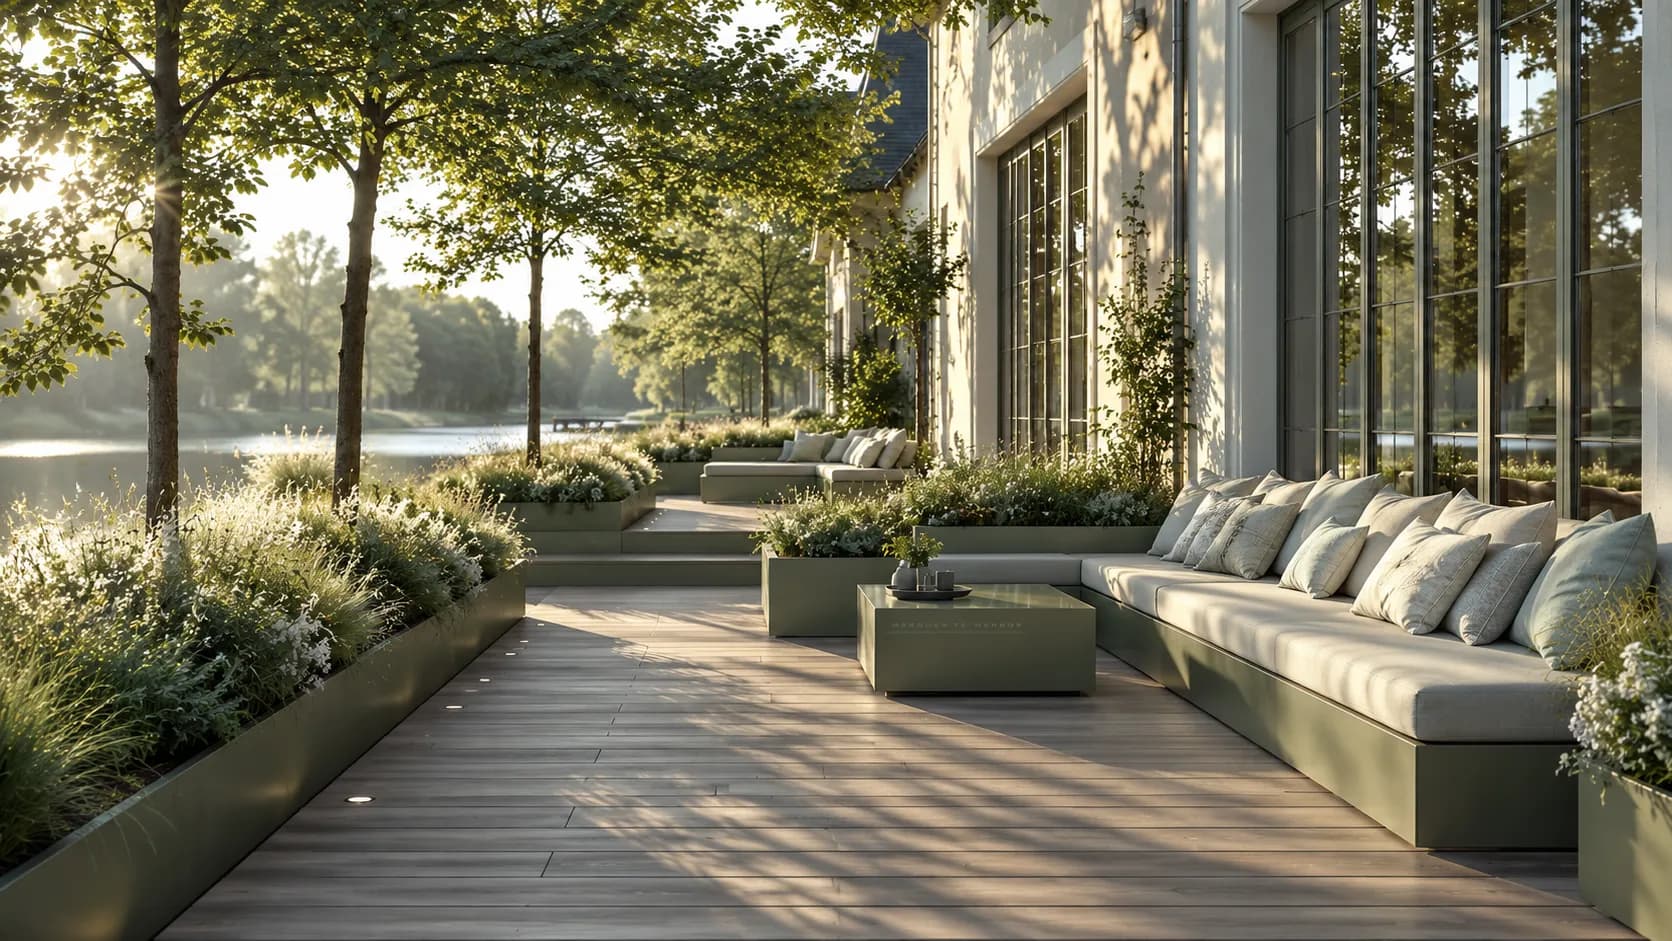
Painted fascia boards and risers extend the lines of the structure. Heights, returns and edges are worked to give the terrace a clean, controlled finish.
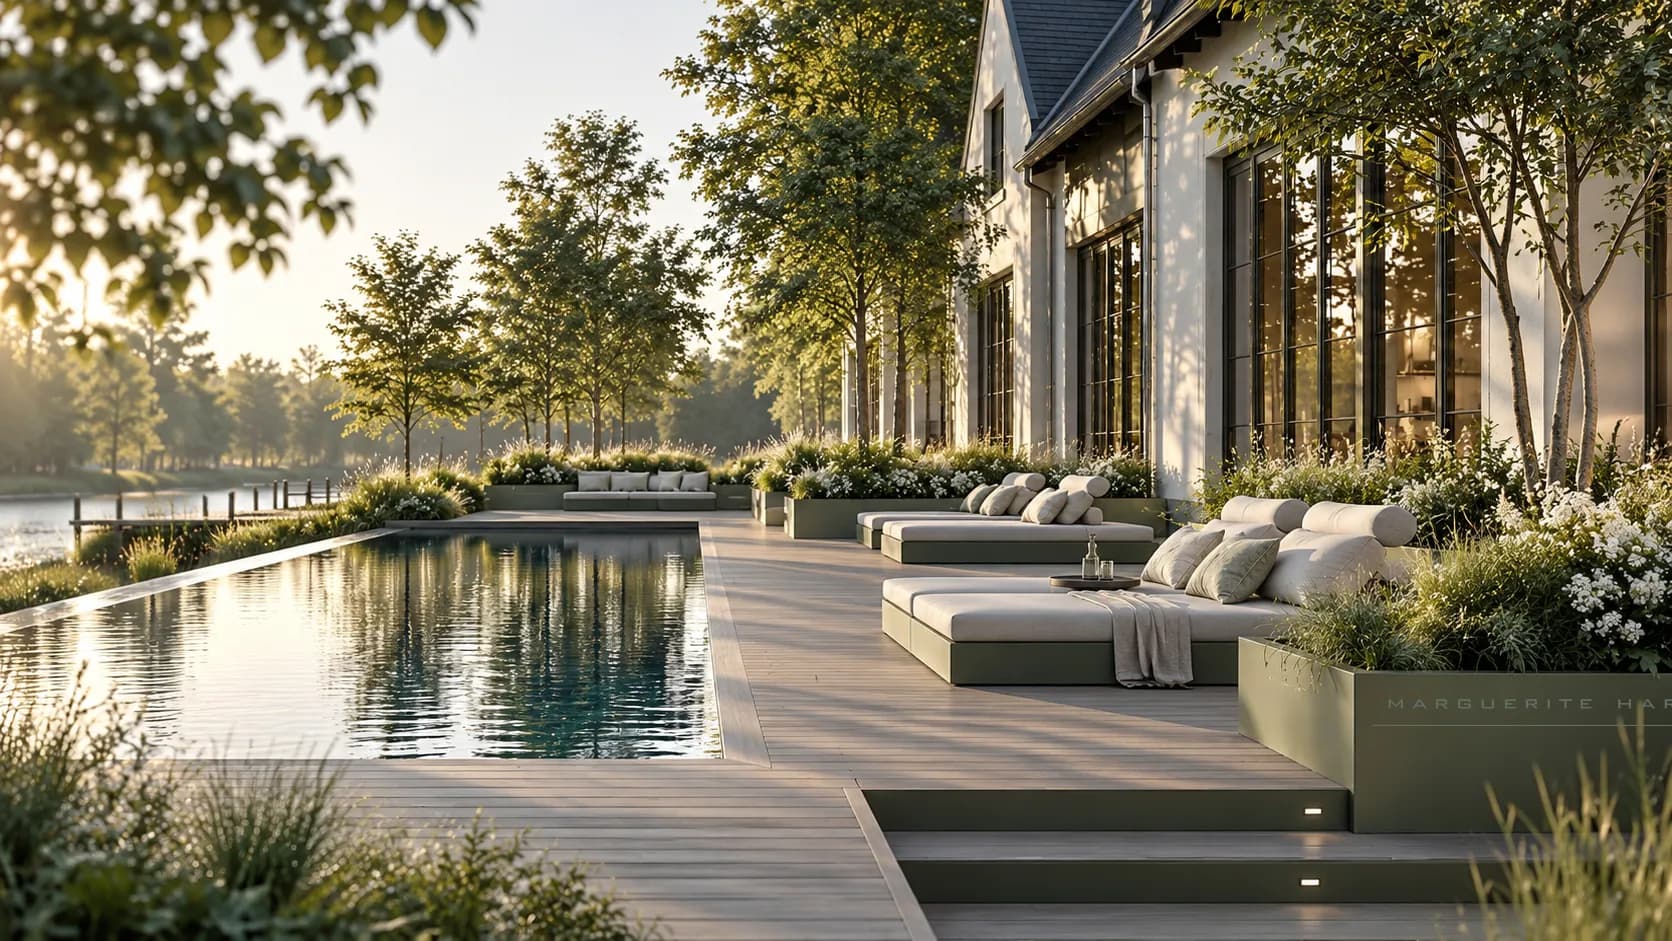
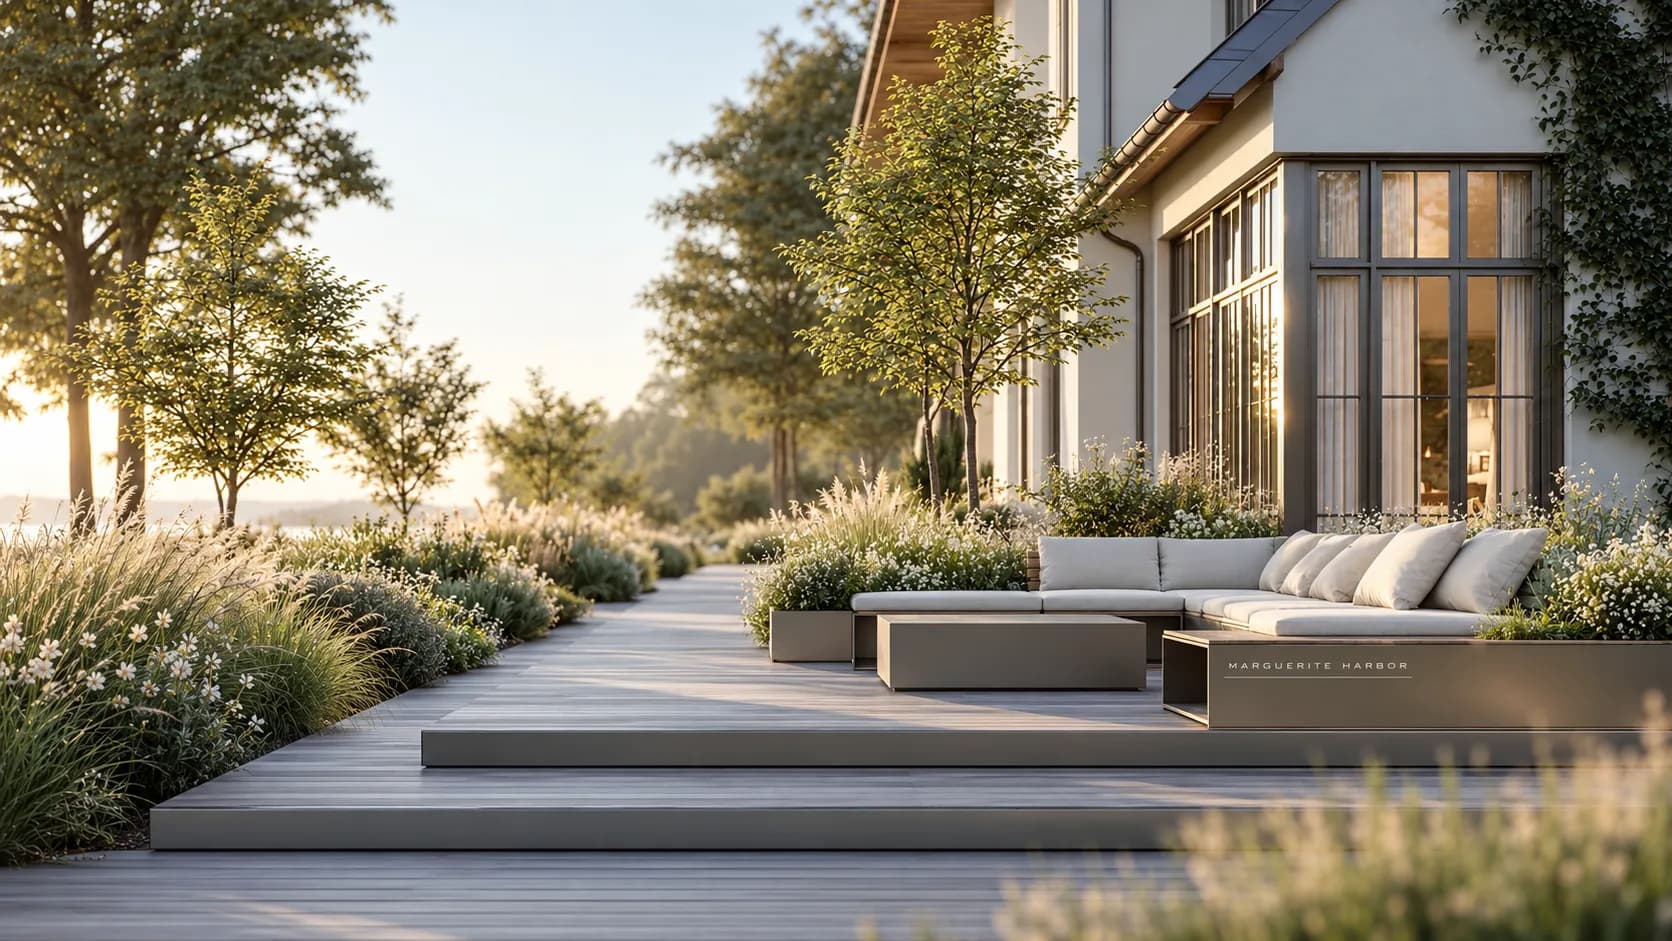
Planters and landscape elements are not mere containers. Their proportions, heights and placement help structure the views and organise the uses of the garden.
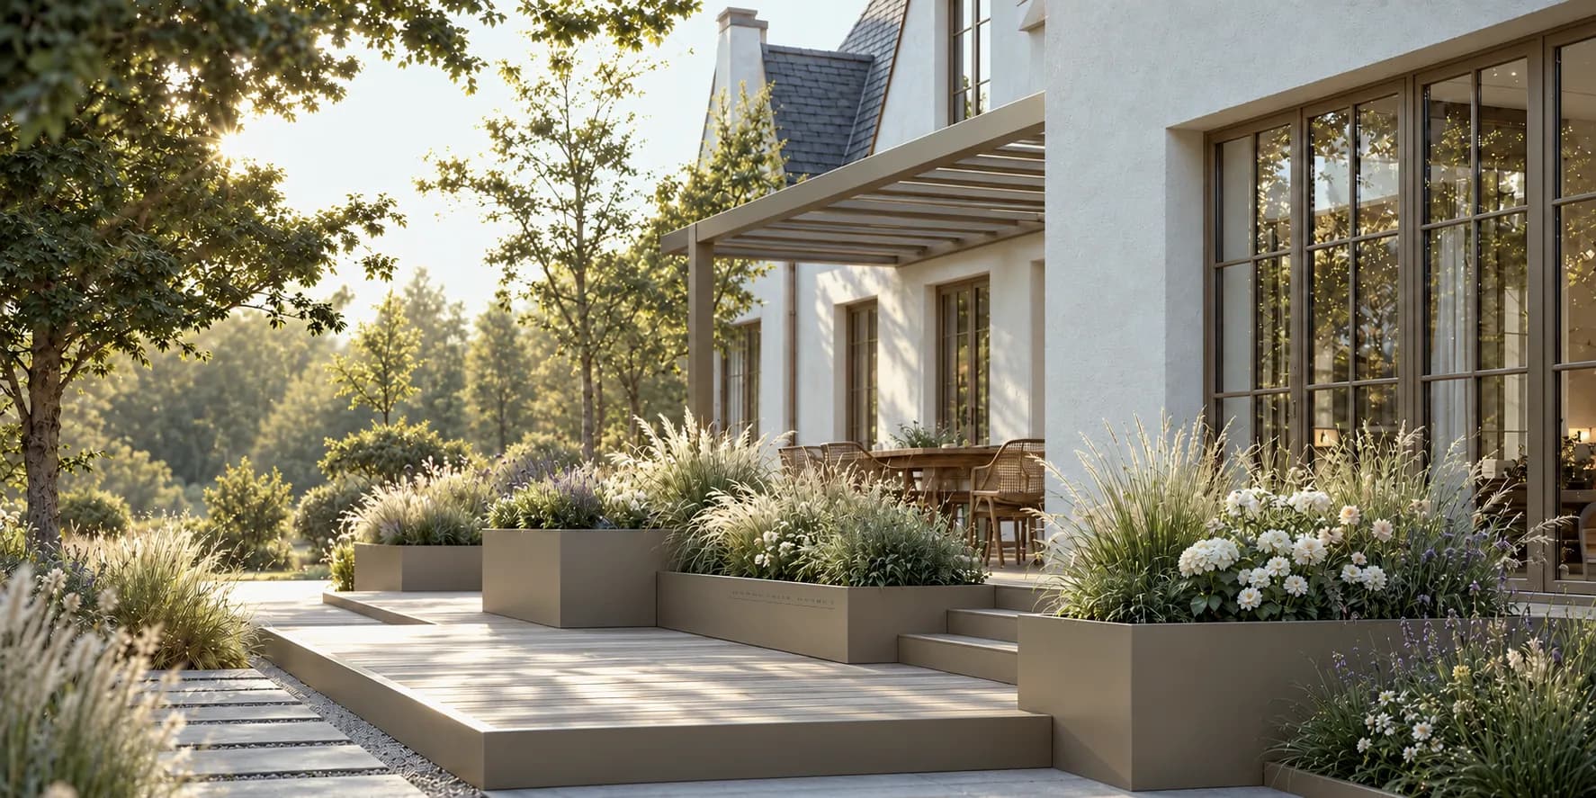
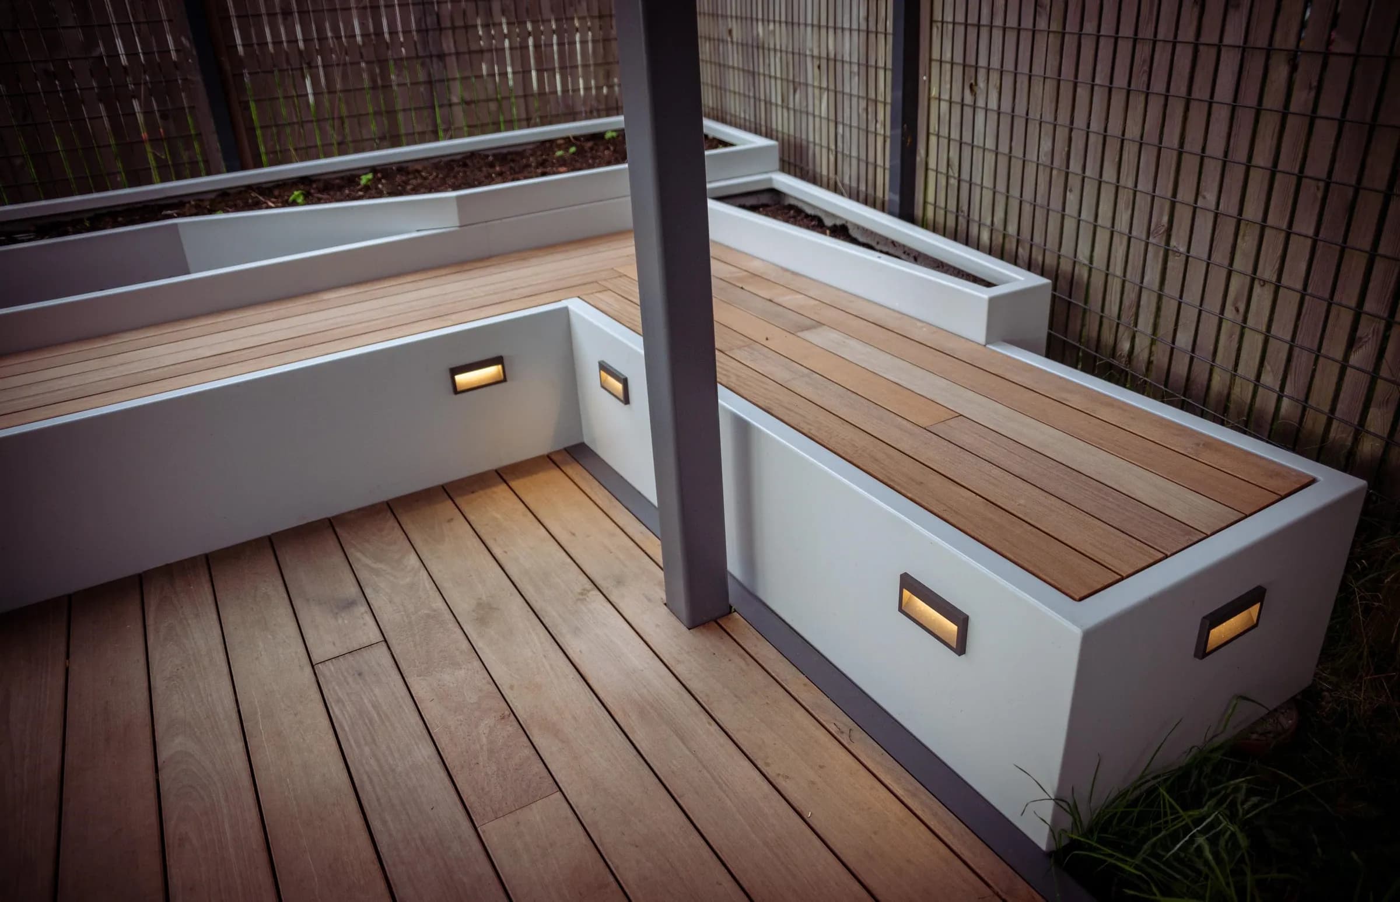
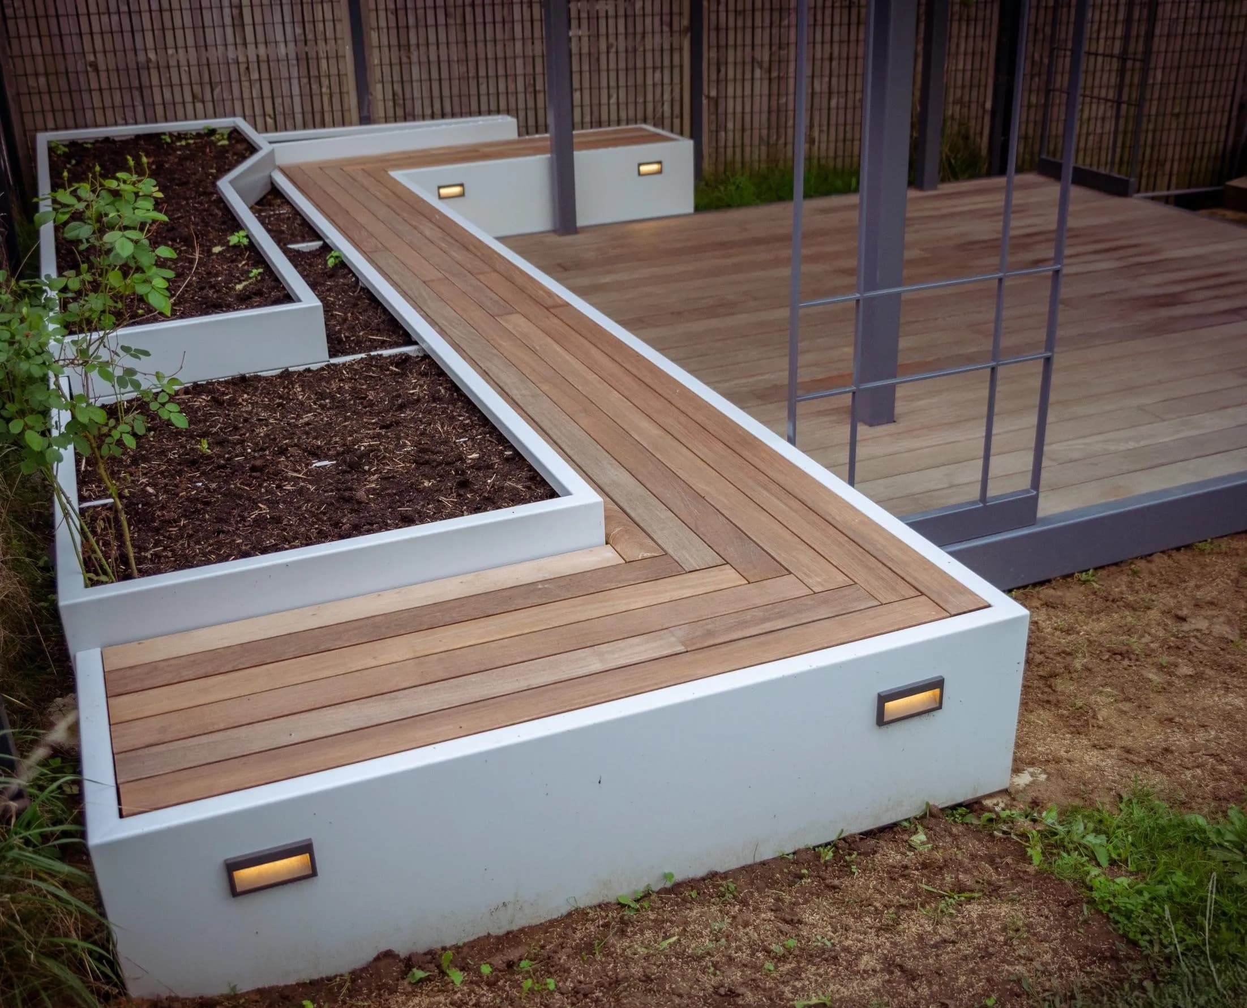
Aligned, grouped or built into a terrace, planters extend the lines of the house and create transitions between spaces. Their design is matched to the project’s levels, colours and materials.
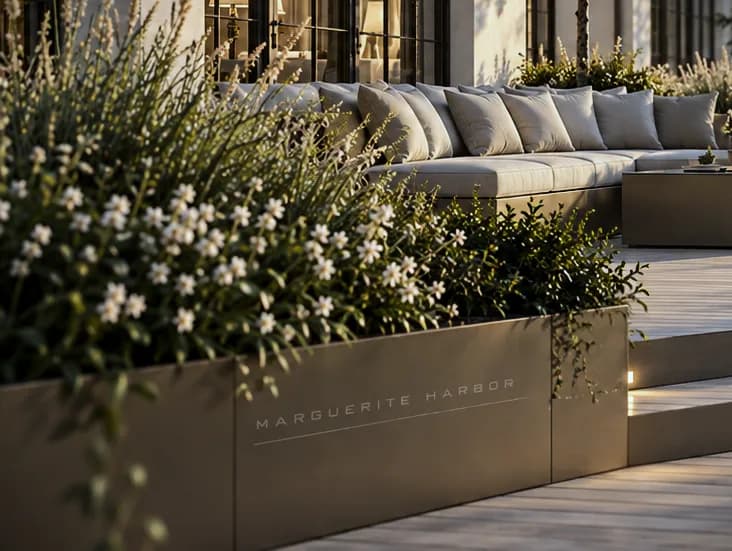
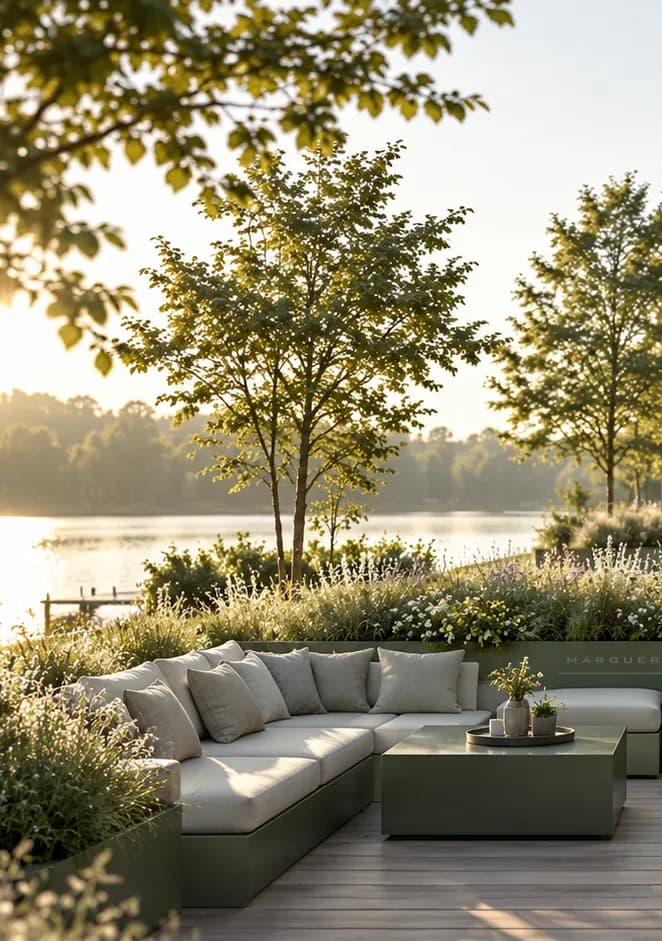
The design takes into account the plant it will hold, the volume of soil, drainage, the stresses on the walls and handling conditions. The material and reinforcements are defined according to the planter’s dimensions and use.
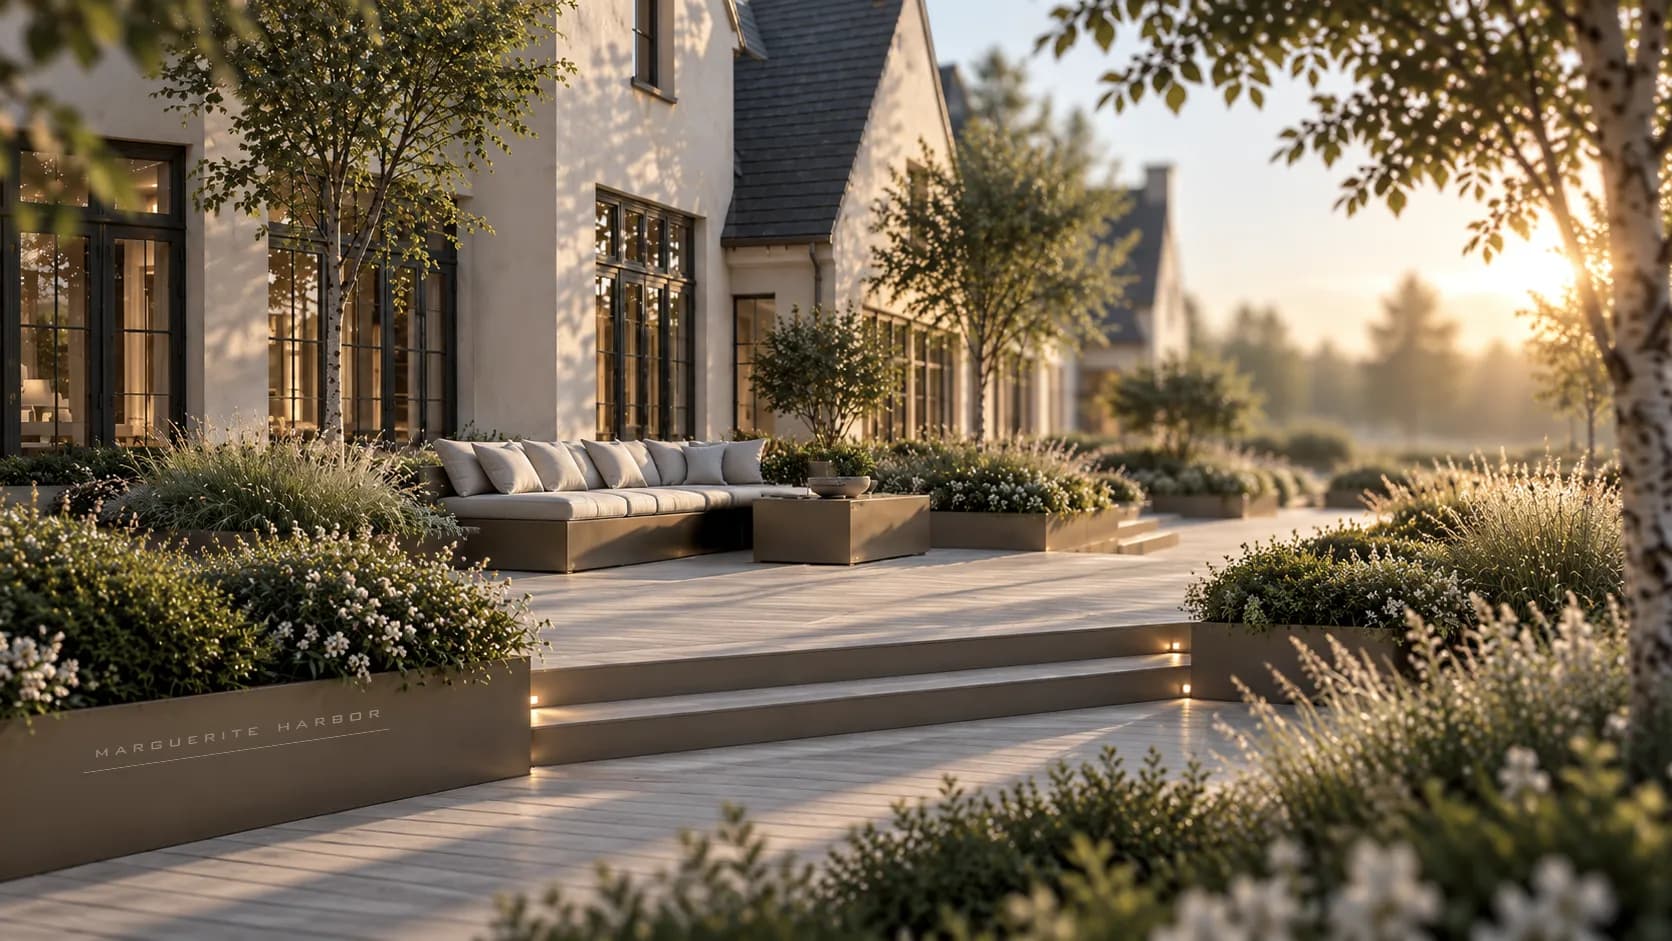
Colours, sheen, edges and joints all shape the planter’s presence in the garden. The finish is chosen to respond to the terrace, the joinery and the other elements of the landscape.
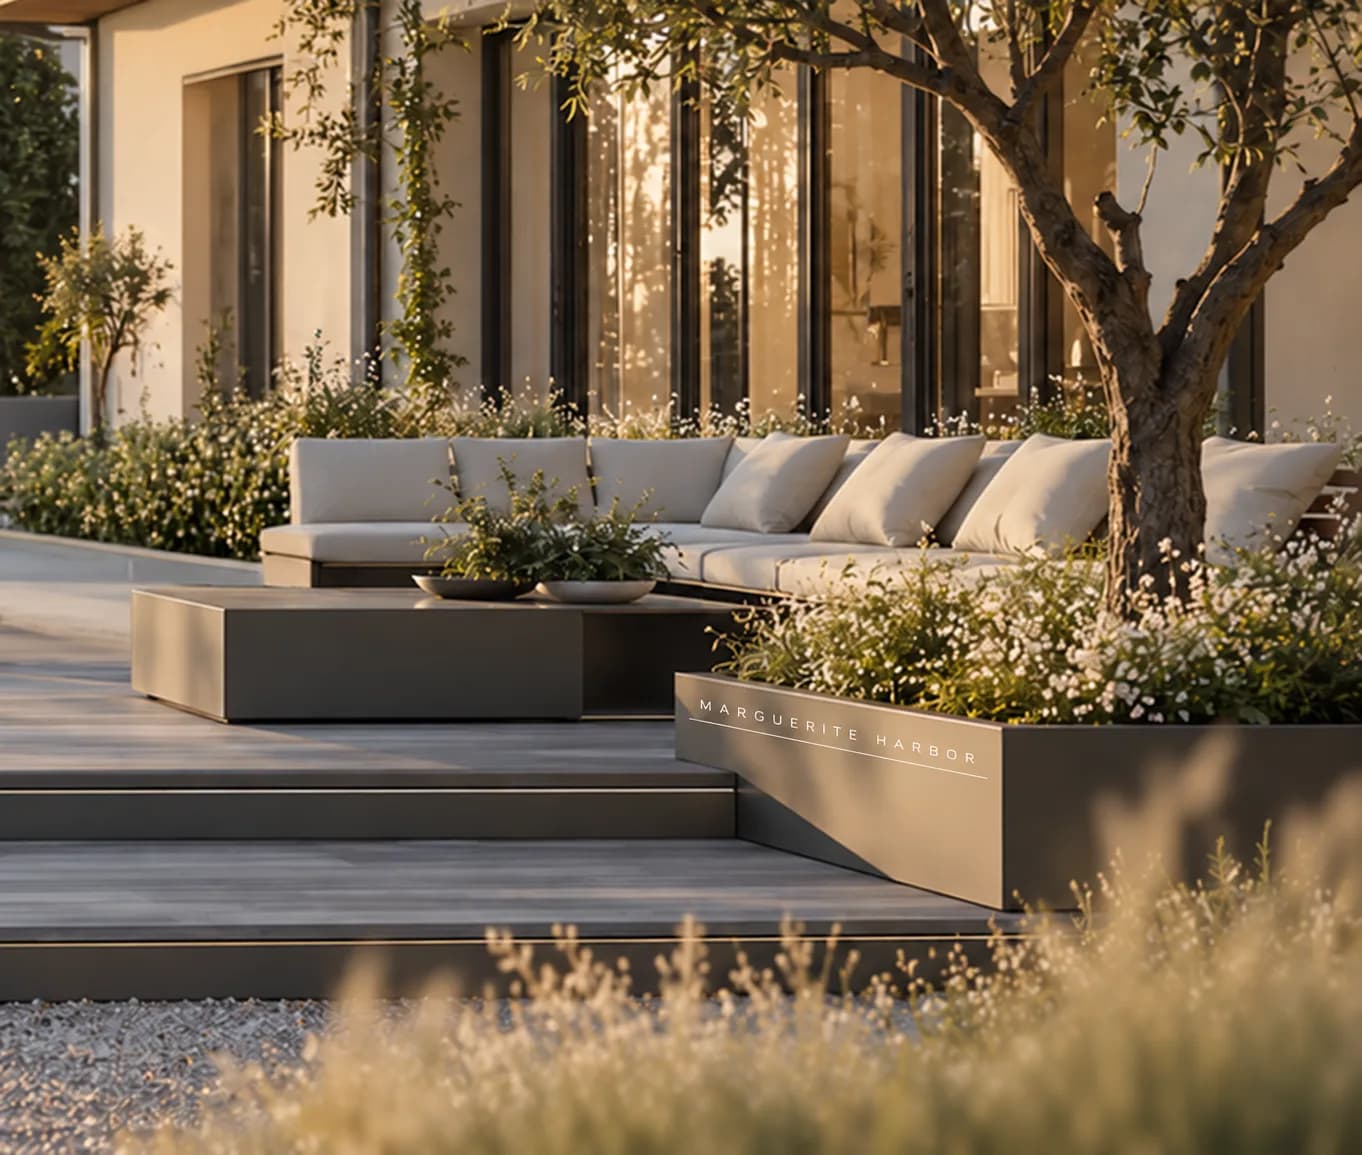
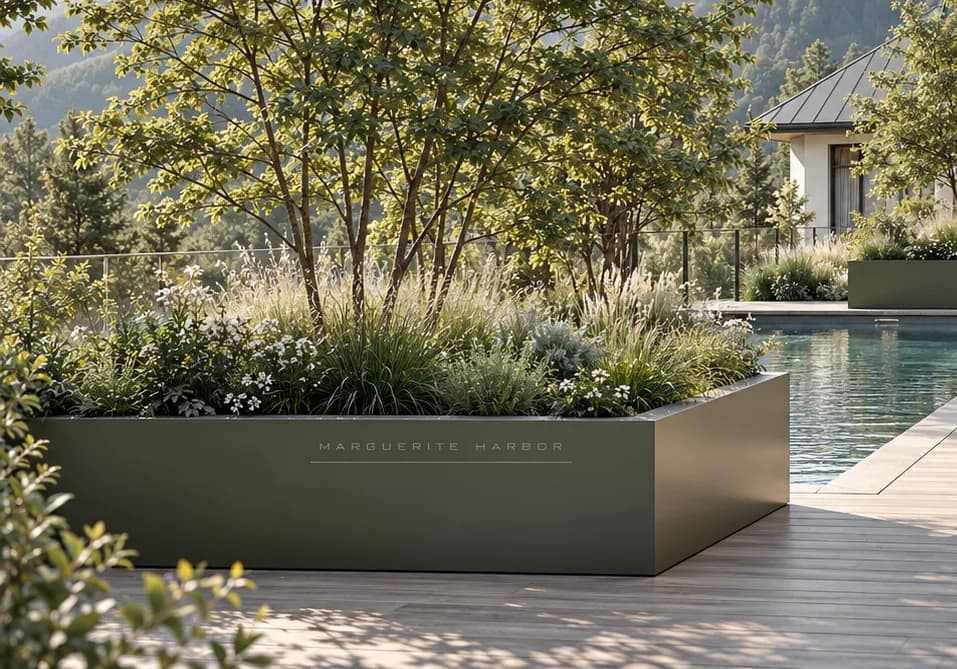
Visual research makes it possible to explore proportions, colours, materials and light. Technical design then specifies the elements needed for construction.
Terraces, landscape elements and structures form a single outdoor space. Structures: Pergolas · Pavilions · Carports · Gates. Terraces: Steel frame · Wood decking · Steps & landings. Landscaping: Planters · Planter boxes · Landscape elements.
Every project begins with an understanding of the site: its levels, its access, its architecture and its uses. Topographic surveys, laser levelling and 3D scanning are used to establish the design basis for the project.
Each design takes shape from the terrain, the existing architecture and the habits of those who will live there. The project fits into its surroundings rather than simply being added to them.
Combining hot-dip galvanising with paint forms a duplex system. The first protects the steel against corrosion; the second provides the finish and additional protection.
The works are designed as coherent modules, easy to transport and put in place. Discreet fixings preserve the clarity of the whole; lifting and assembly are prepared in advance.
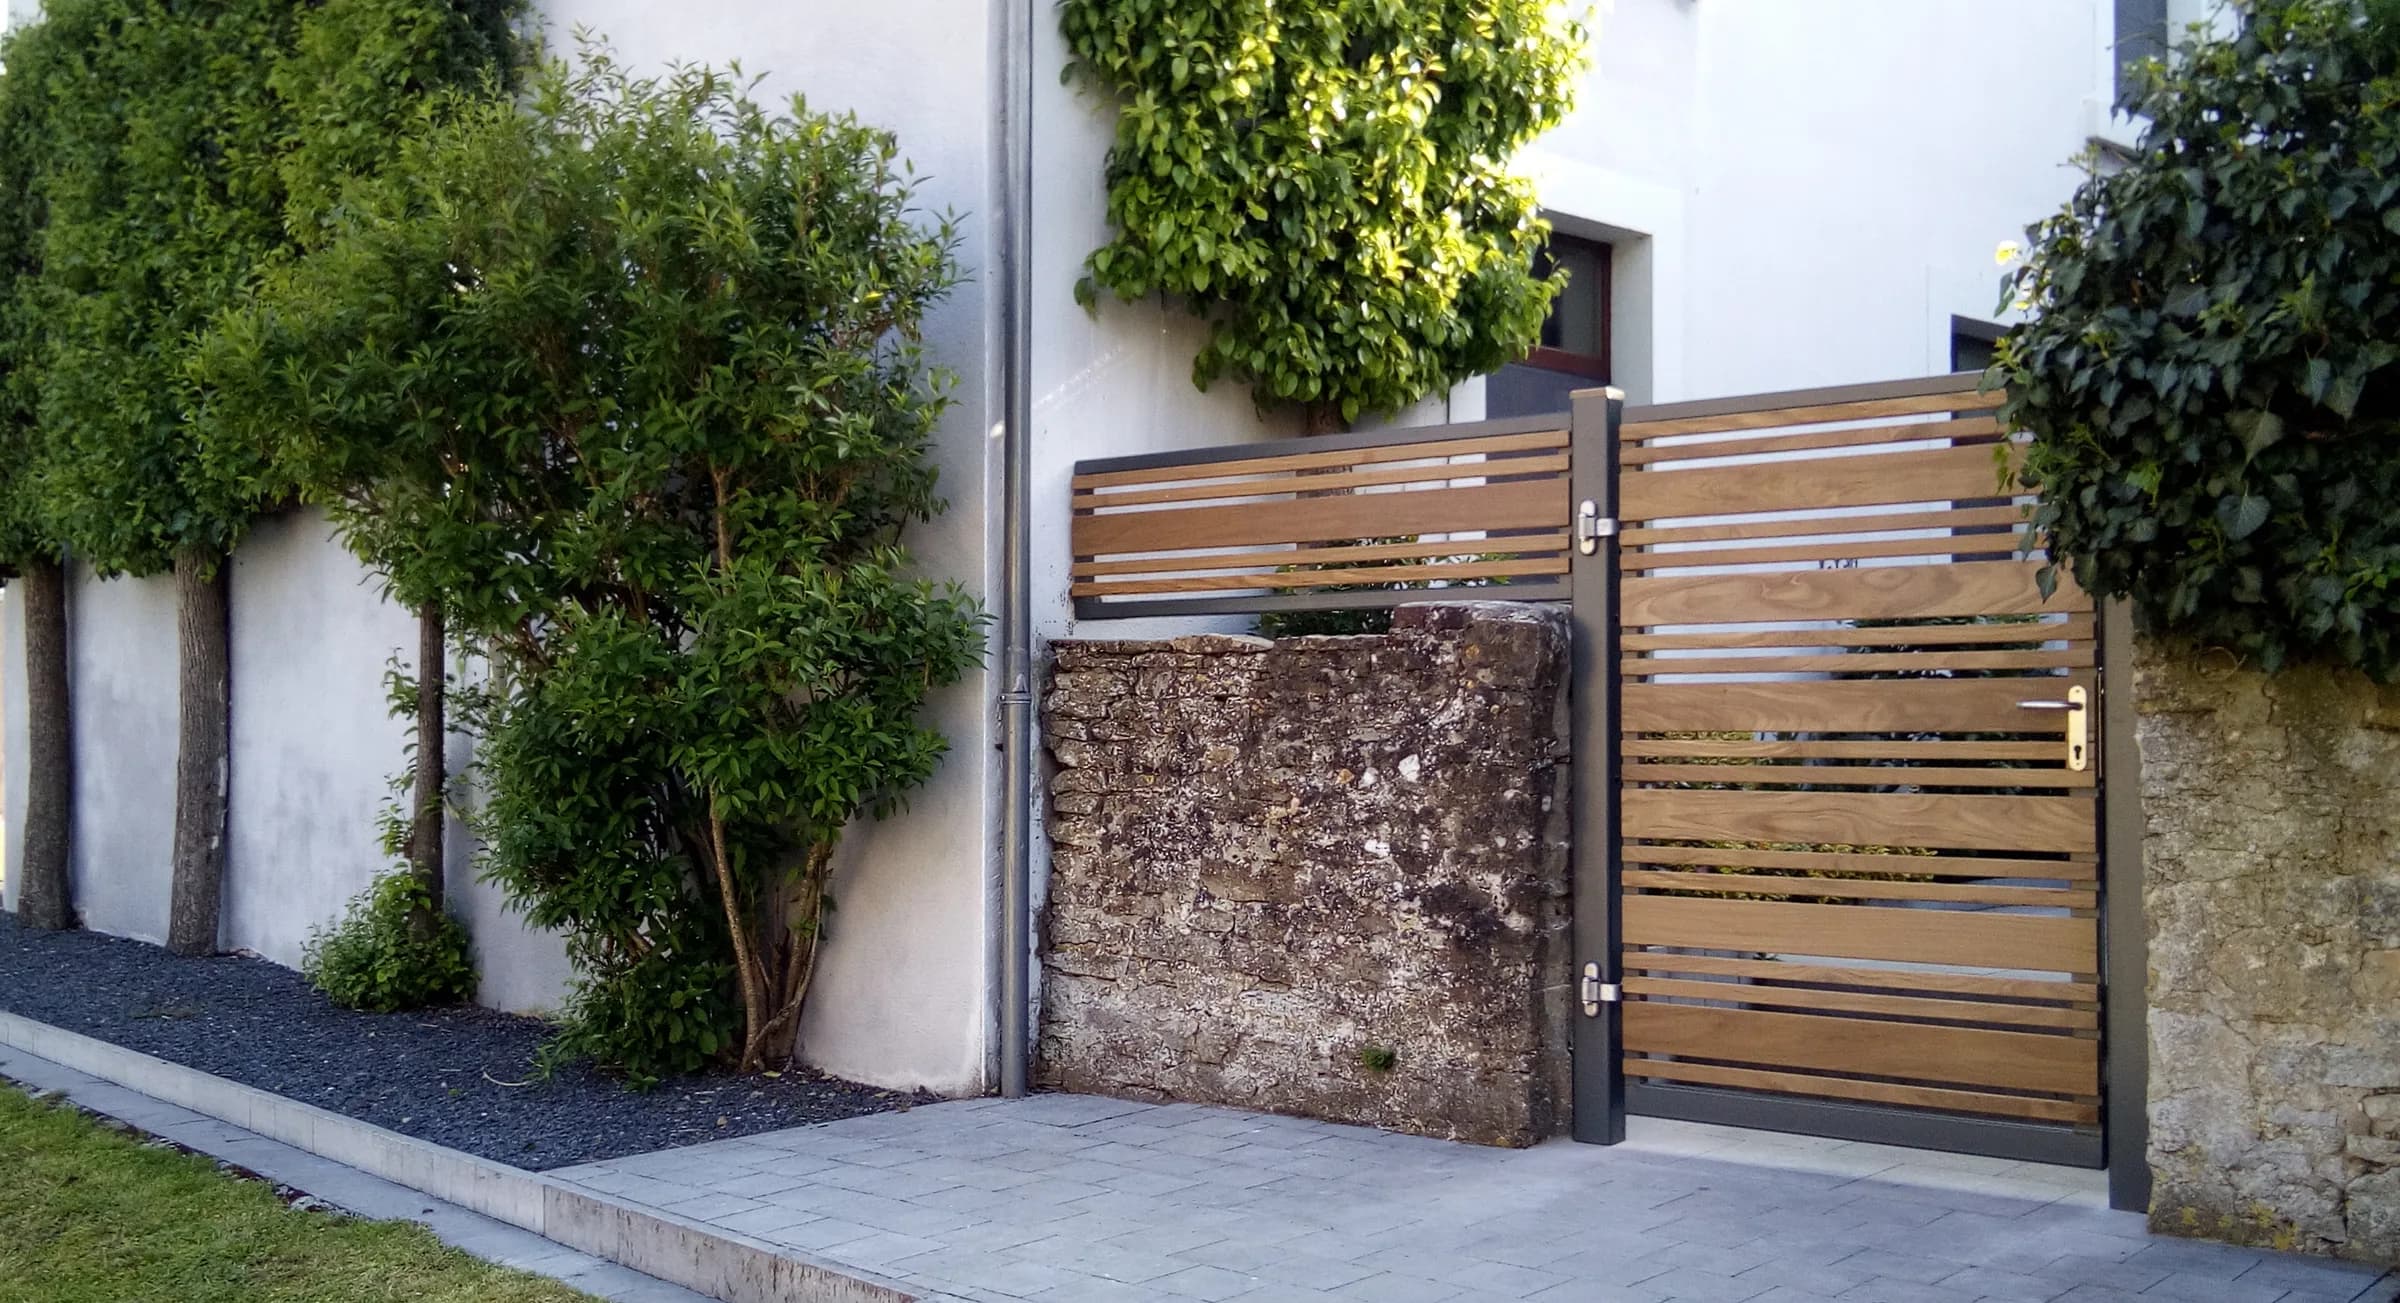
A composition study explores the lines, levels and materials of an outdoor design. The project is then developed to find an expression in keeping with the architecture and the landscape.