 Marguerite Harbor
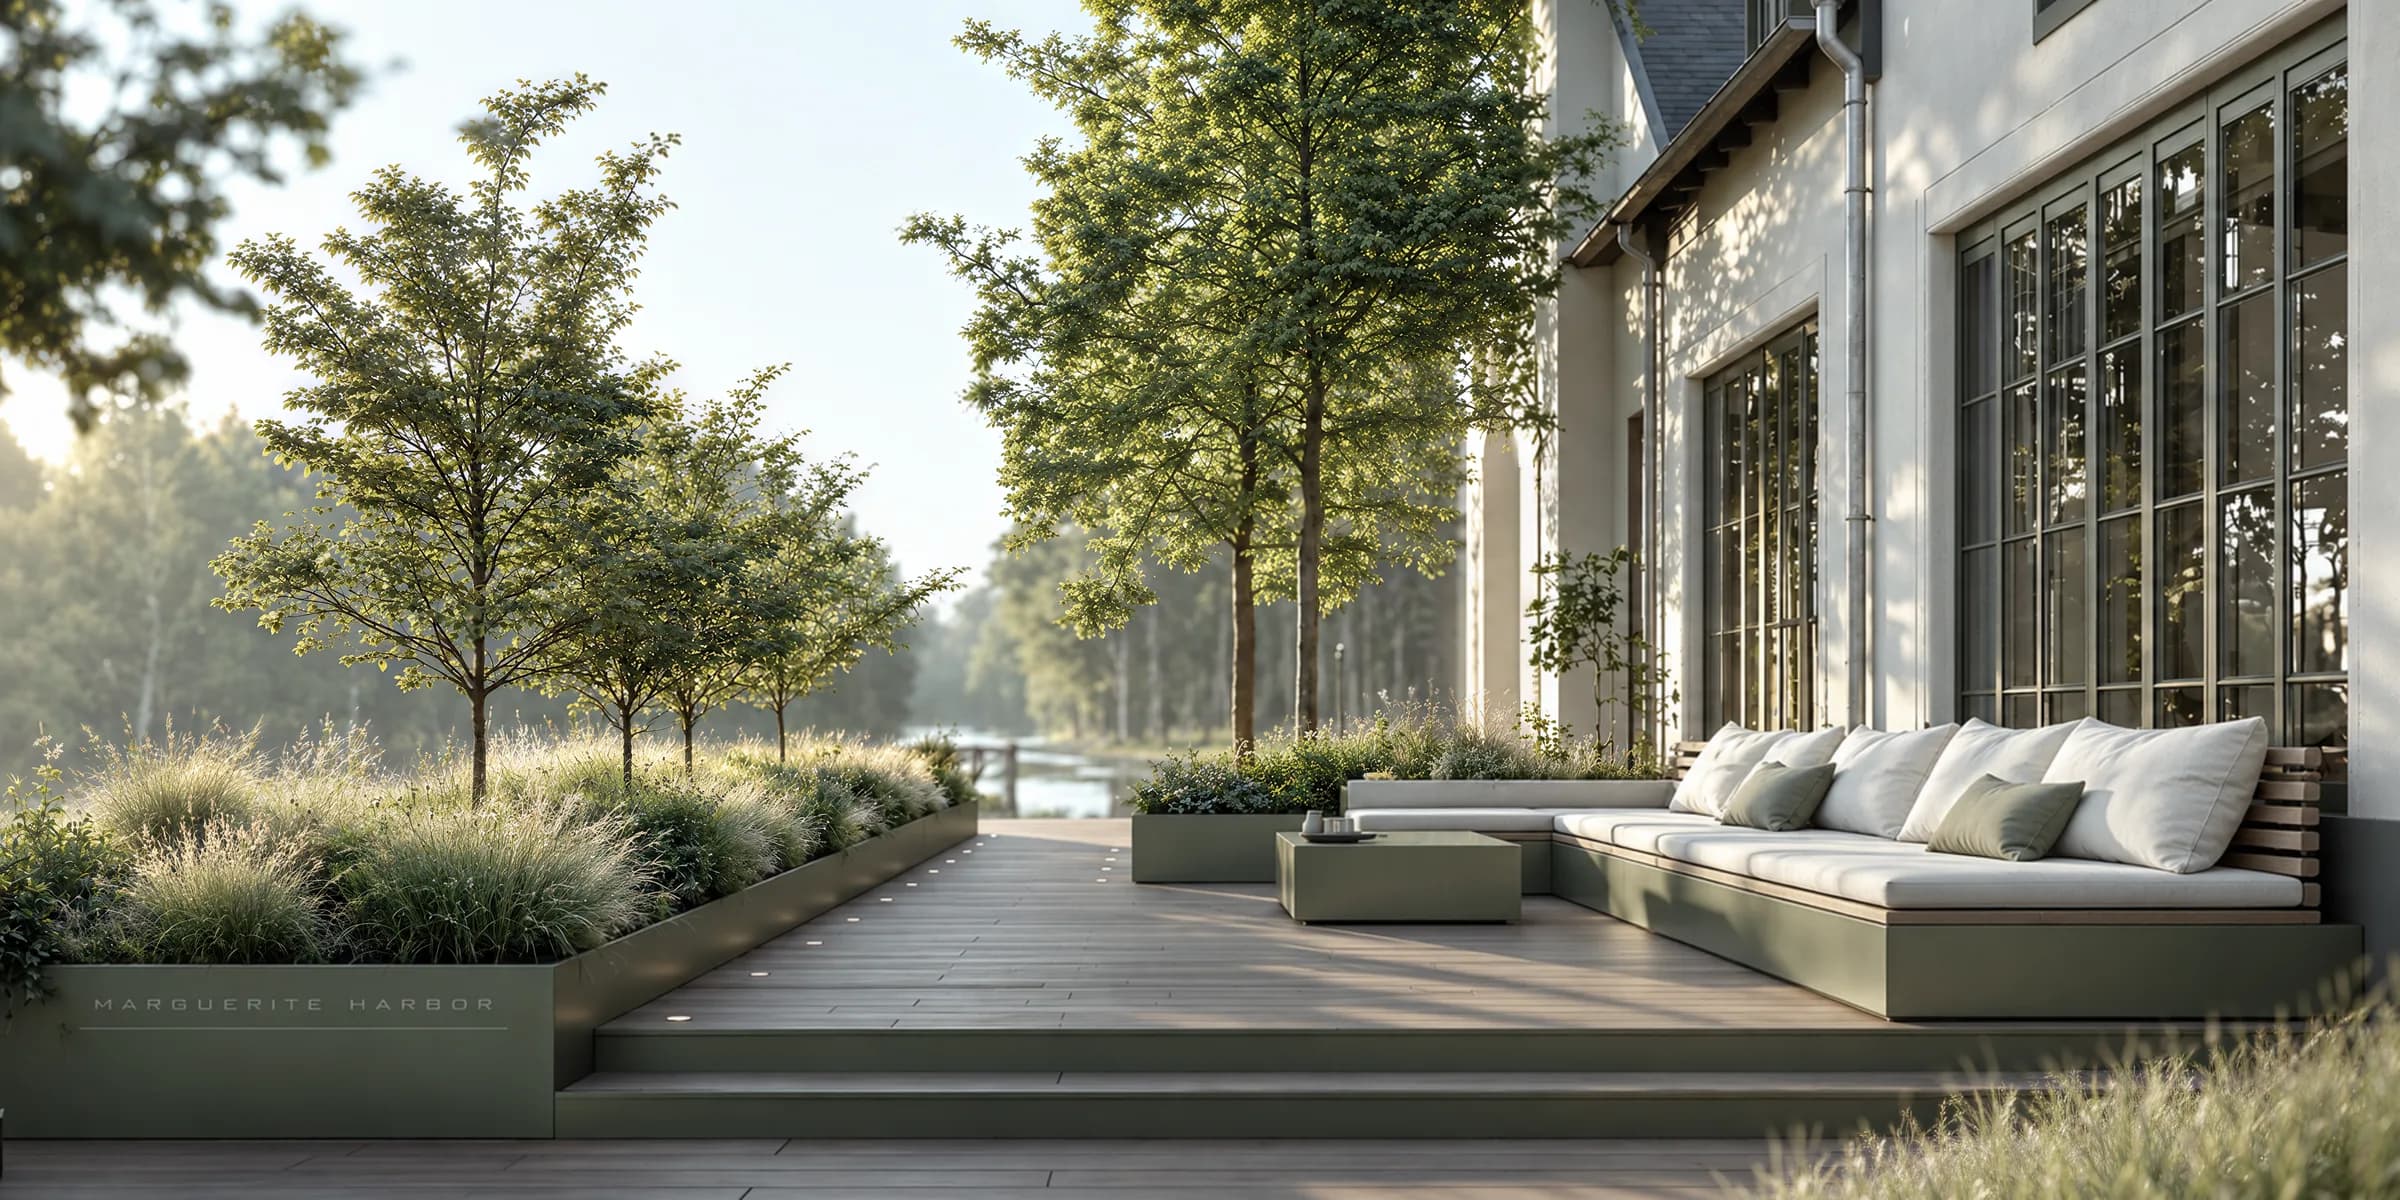
Design that connects, balances, orders.
Terraces, landscape elements and structures form a single outdoor space. From design to construction site, the same commitment to coherence.
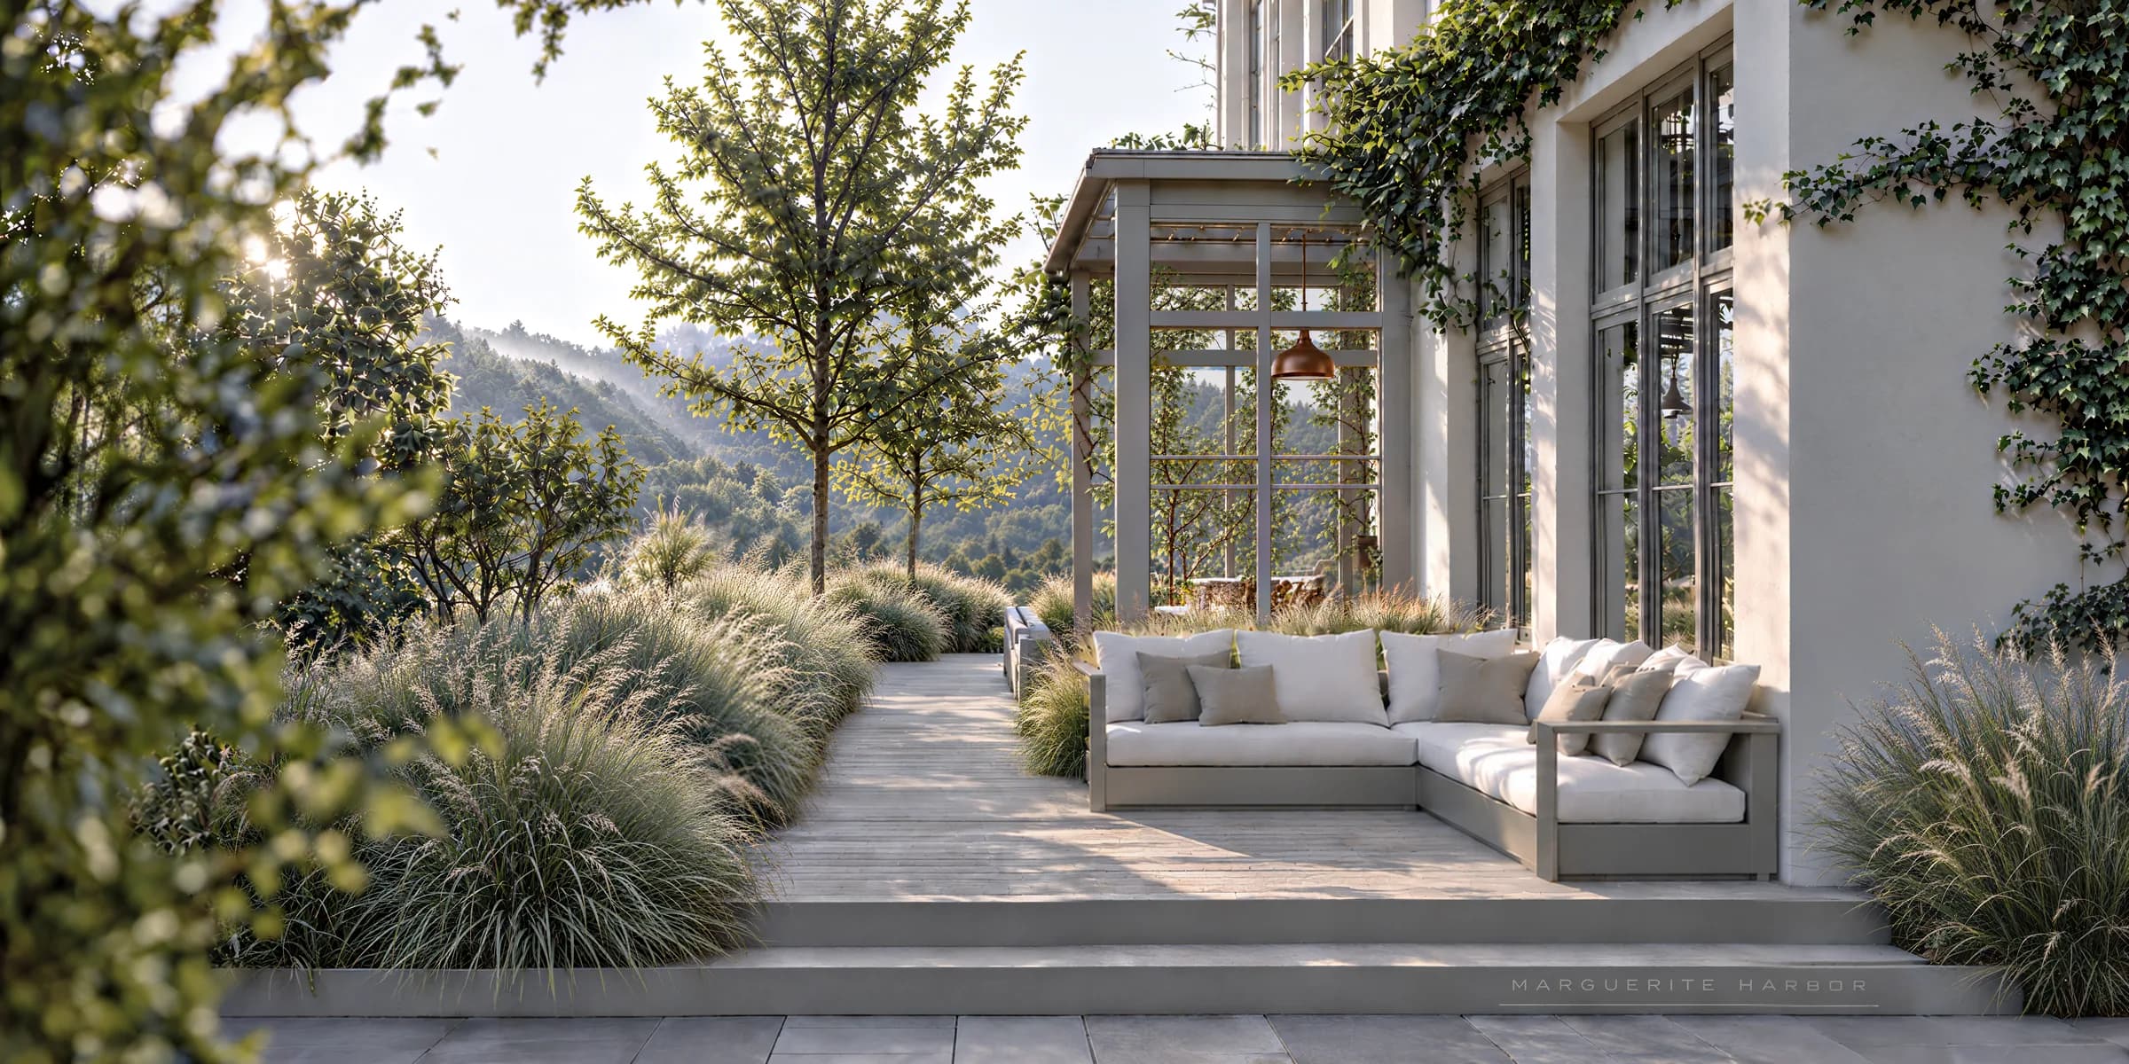
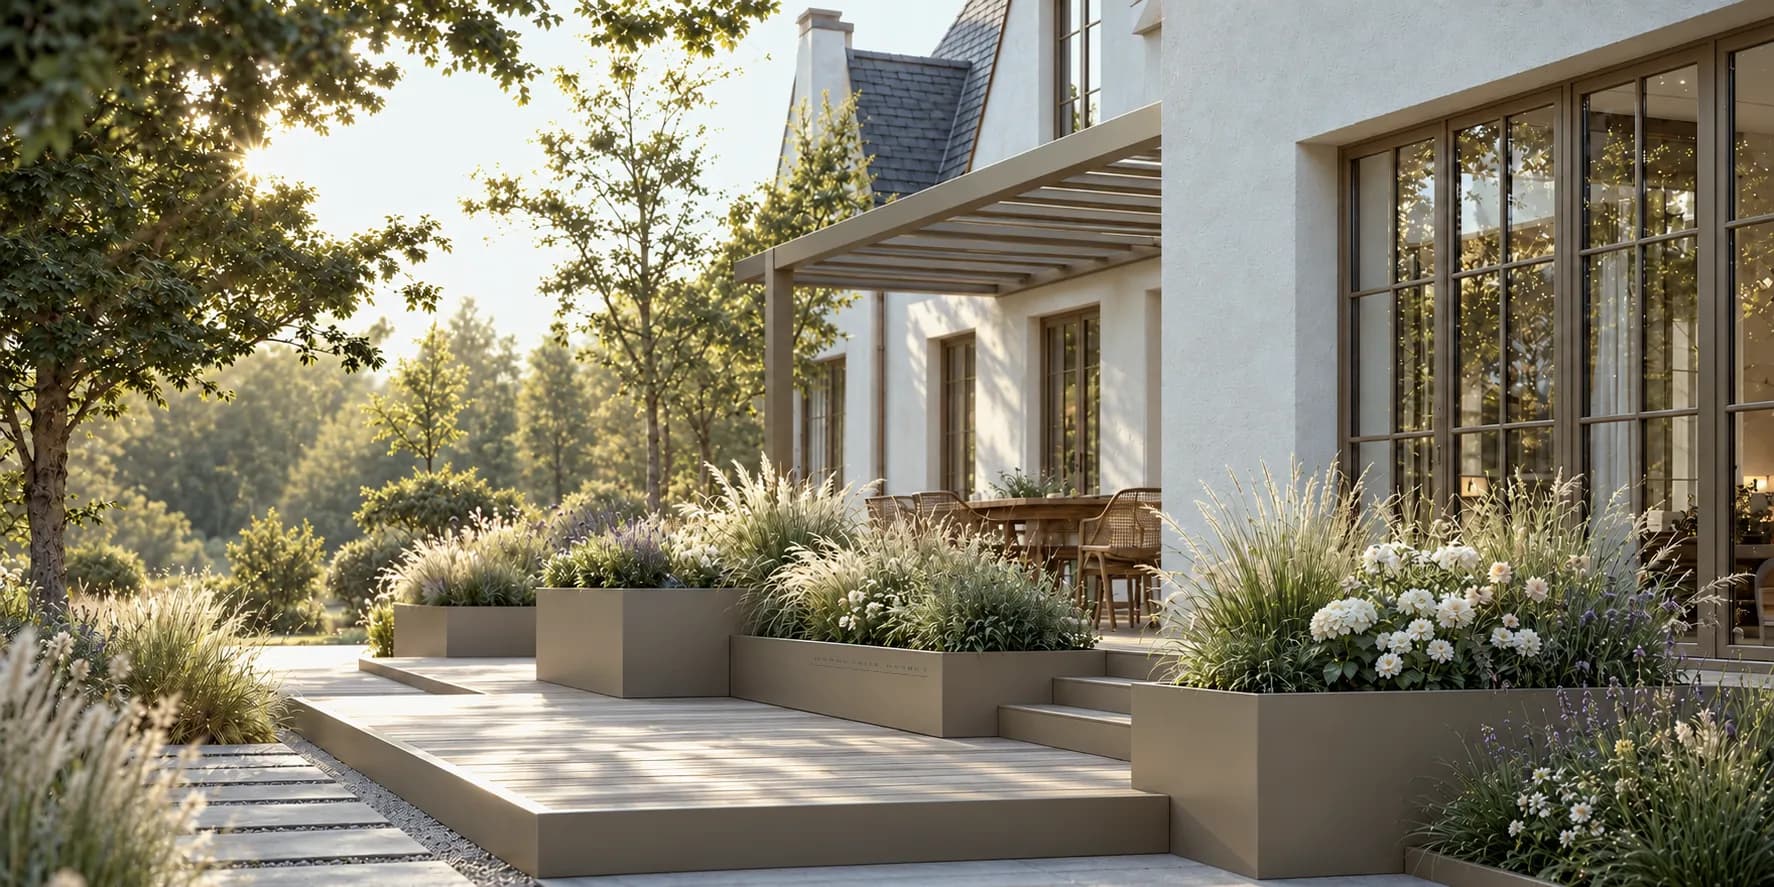
Structures
Pergolas, pavilions, carports and gates are designed in relation to the volumes, openings and materials of the house. The structure accompanies the architecture and extends its lines.
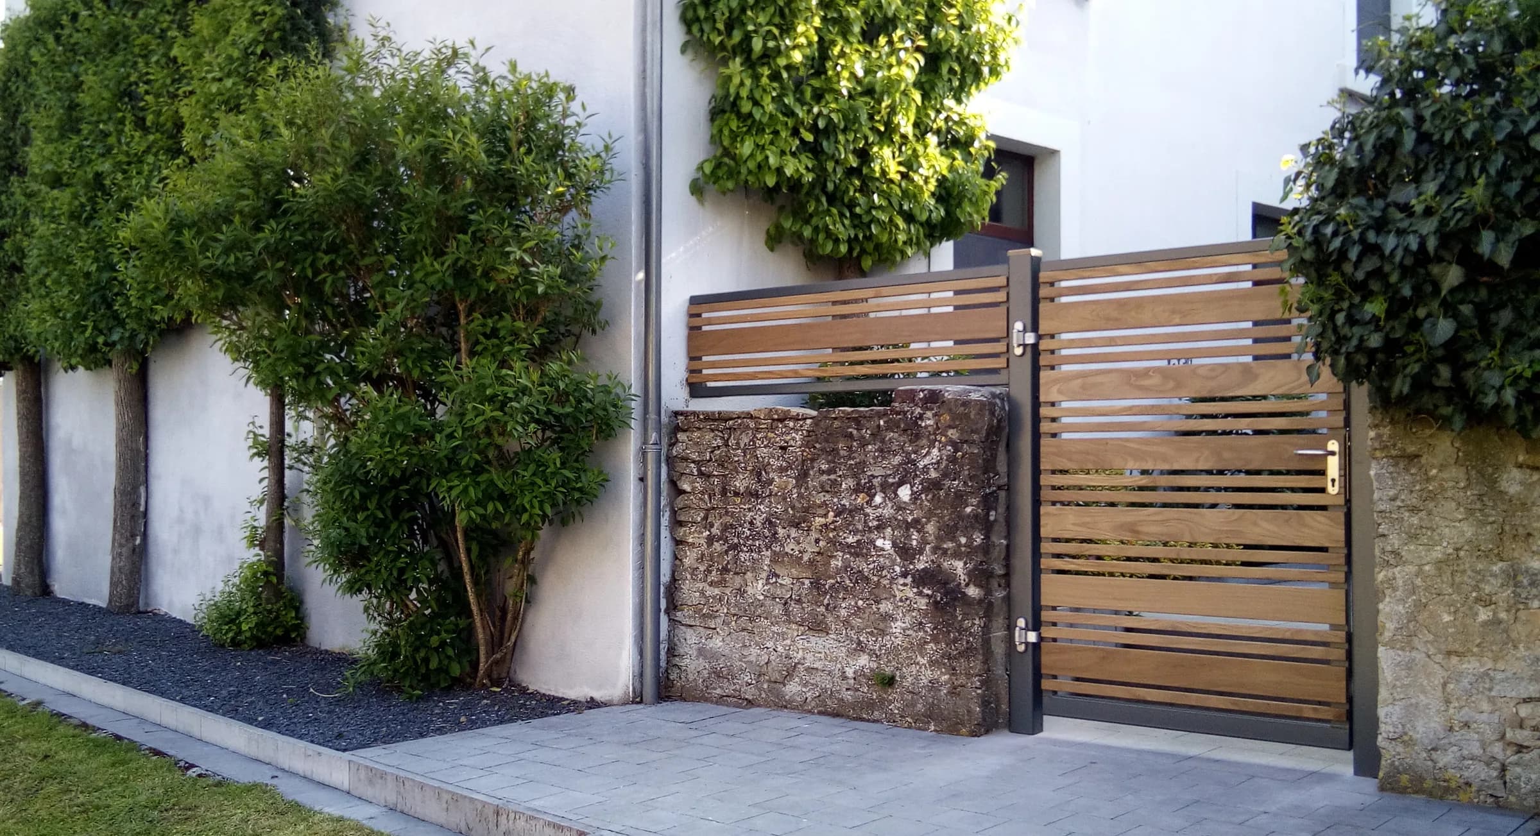
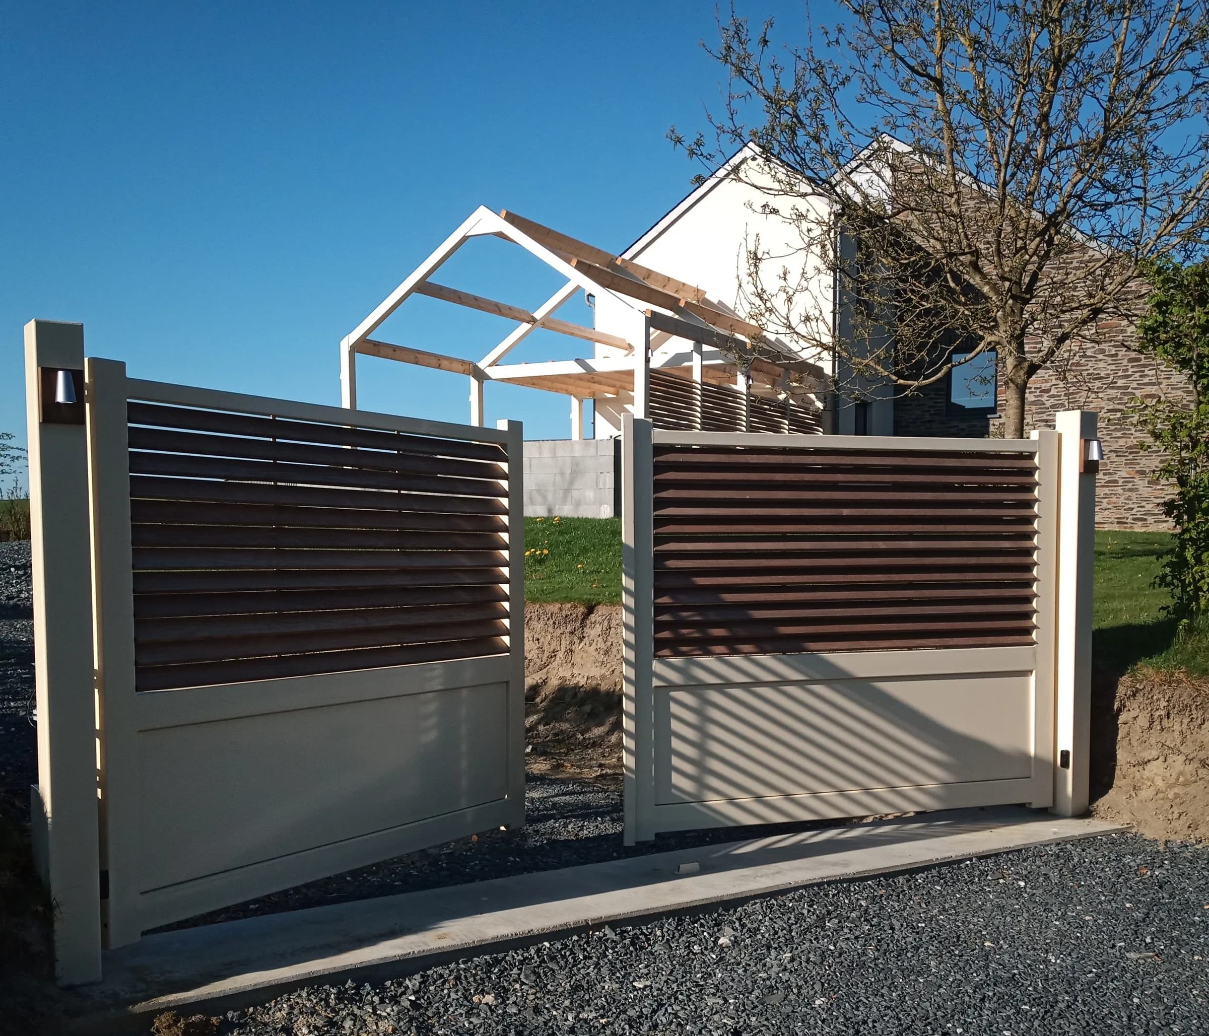
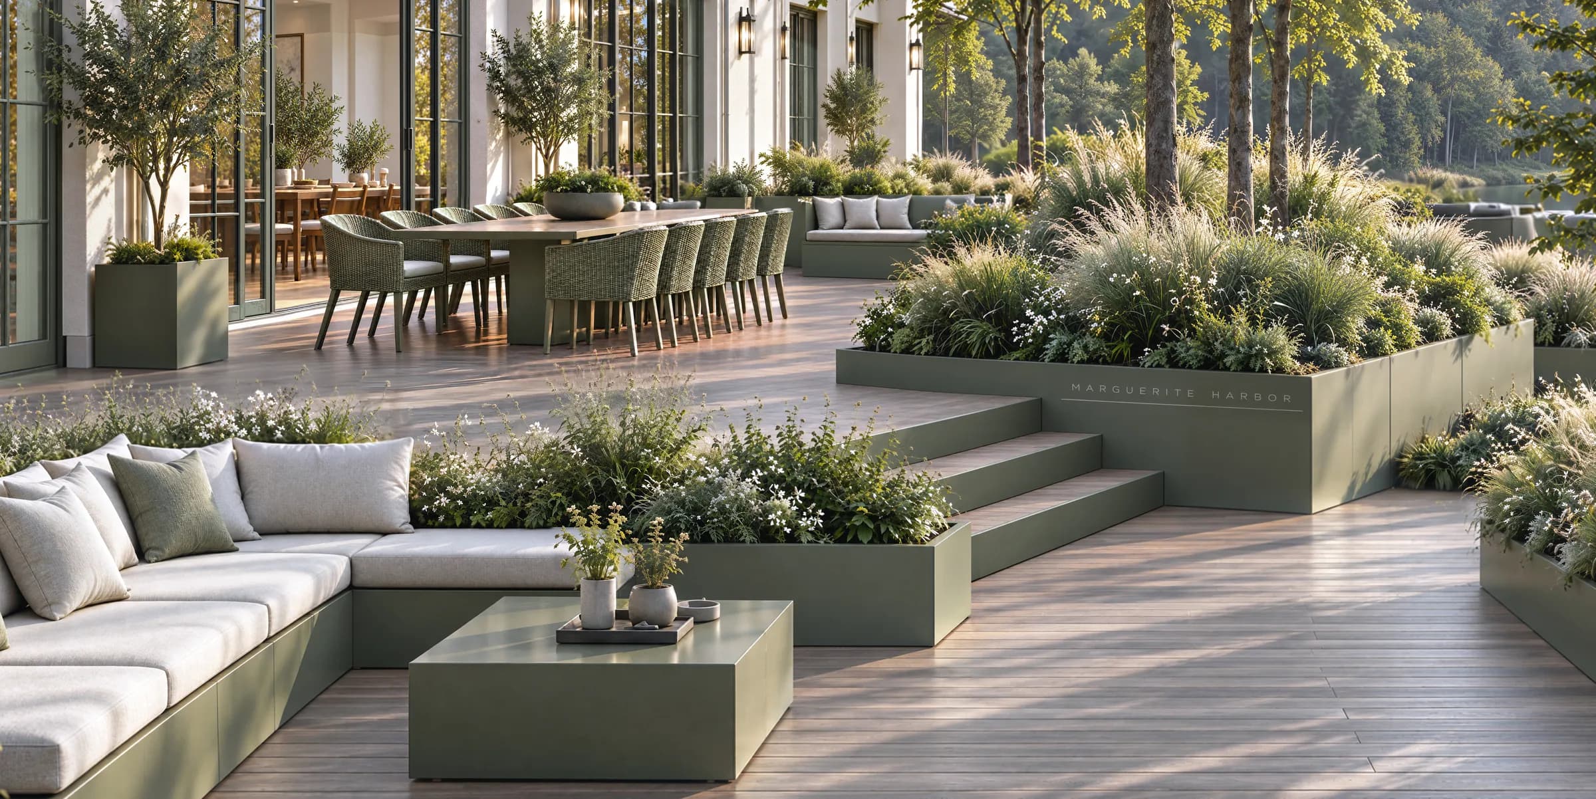
Terraces
Levels, plantings, planters and circulation areas can be designed as parts of a single whole. Each transition contributes to the balance of the design.
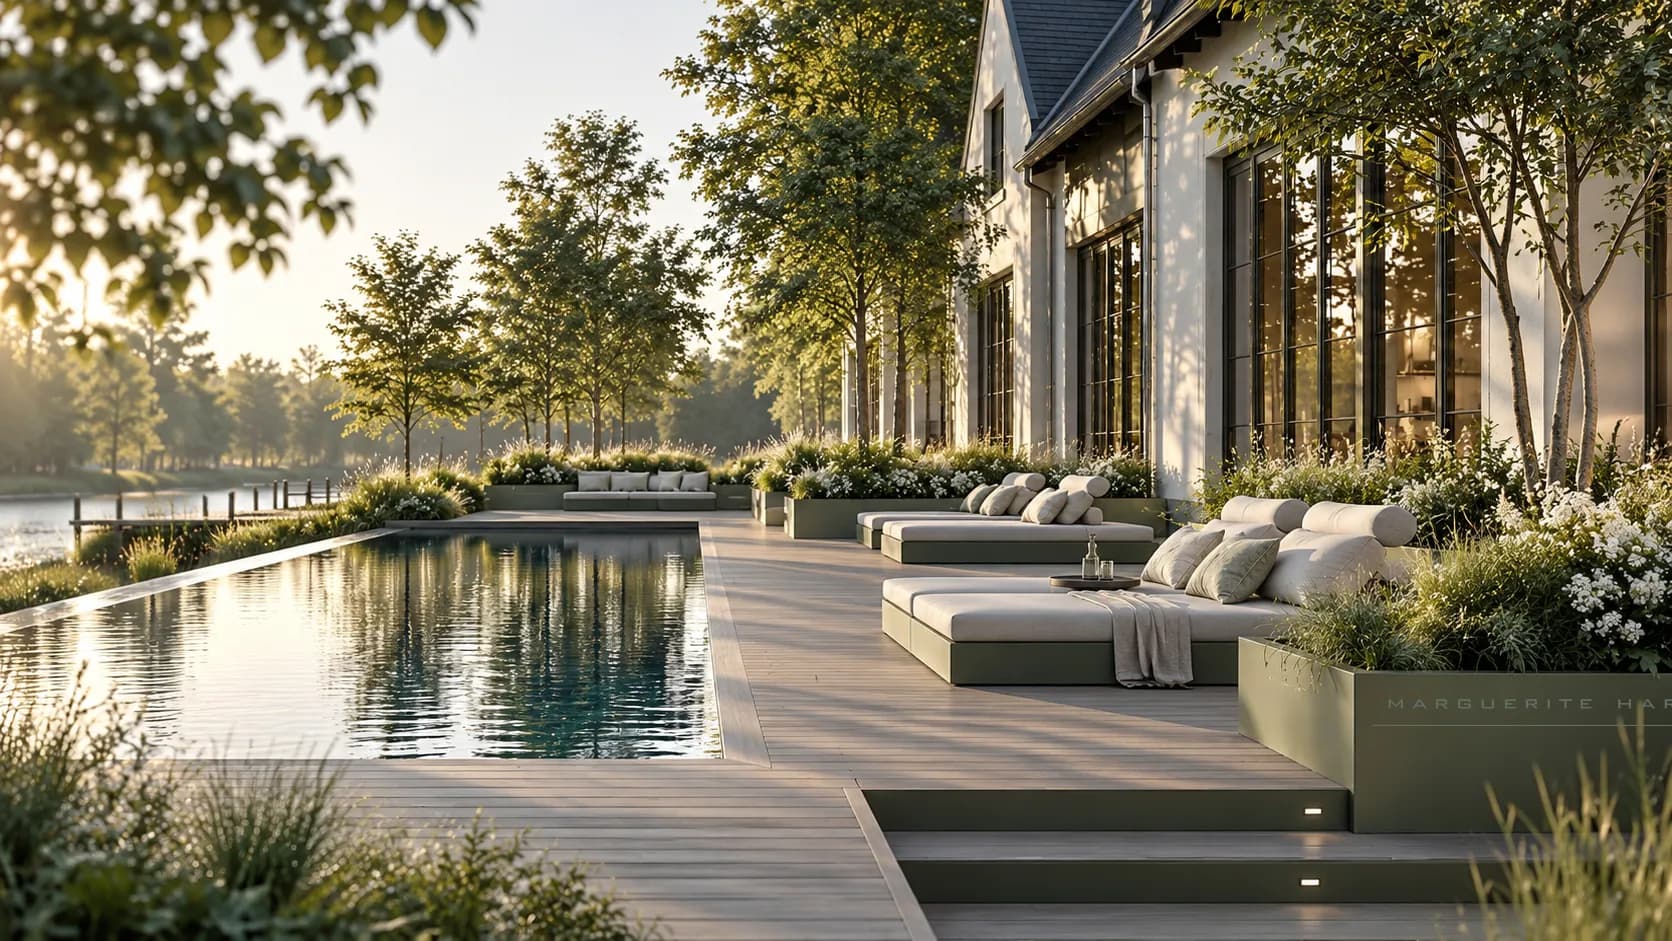
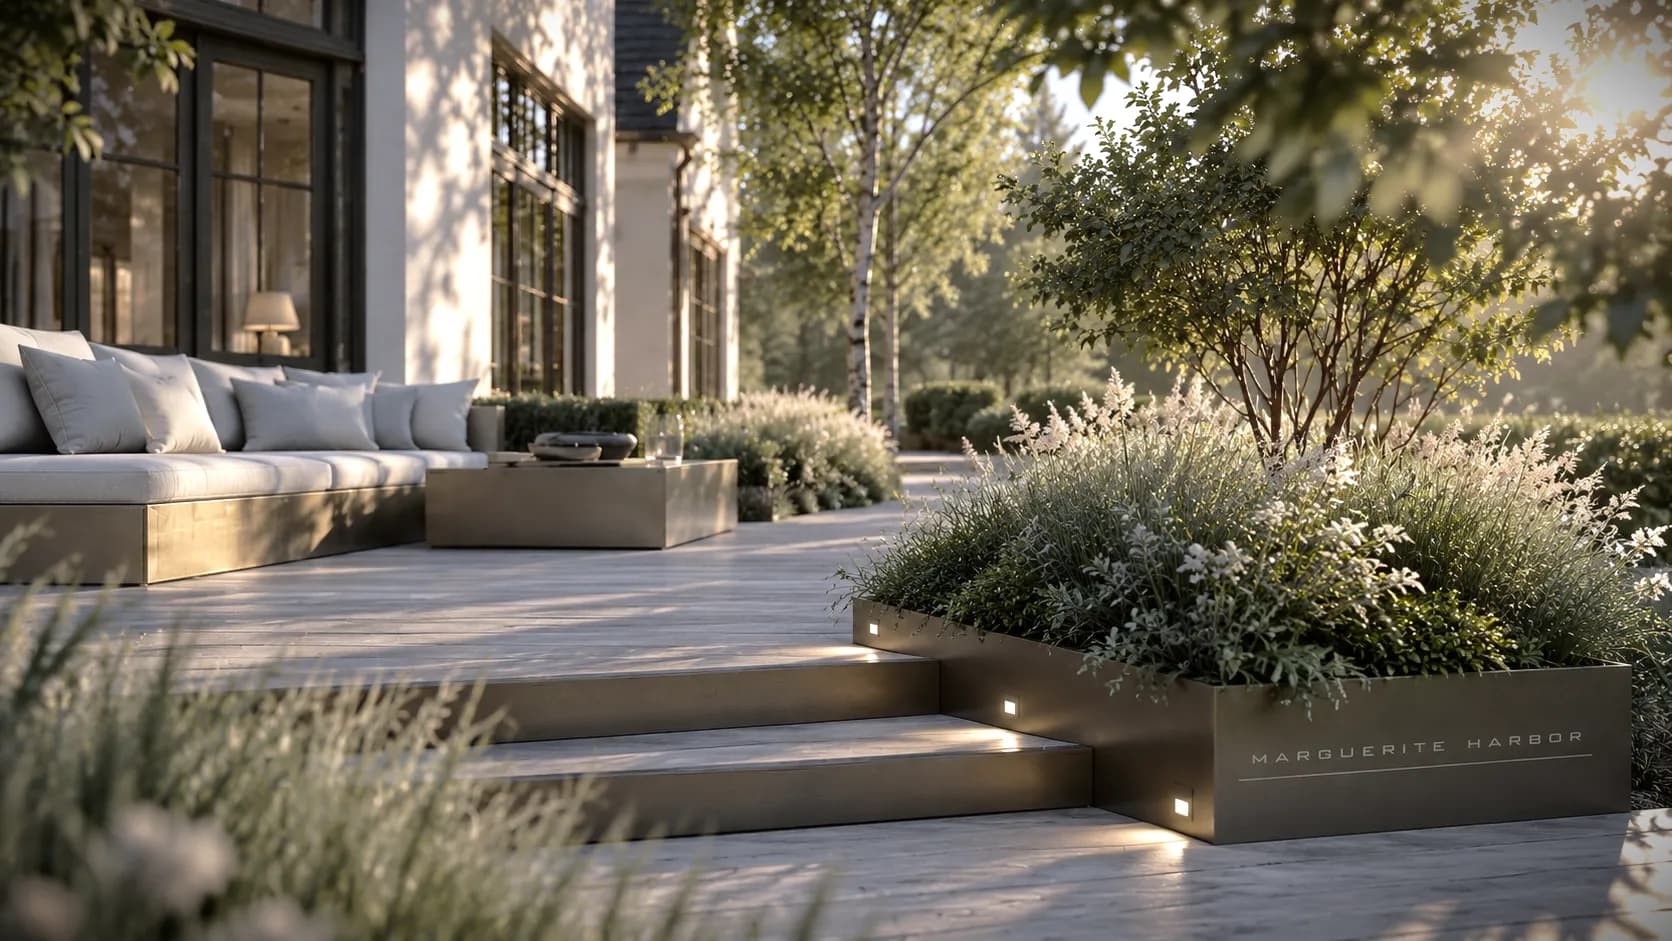
Landscaping
Aligned, grouped or built into a terrace, planters extend the lines of the house and create transitions between spaces. Their design is matched to the project’s levels, colours and materials.
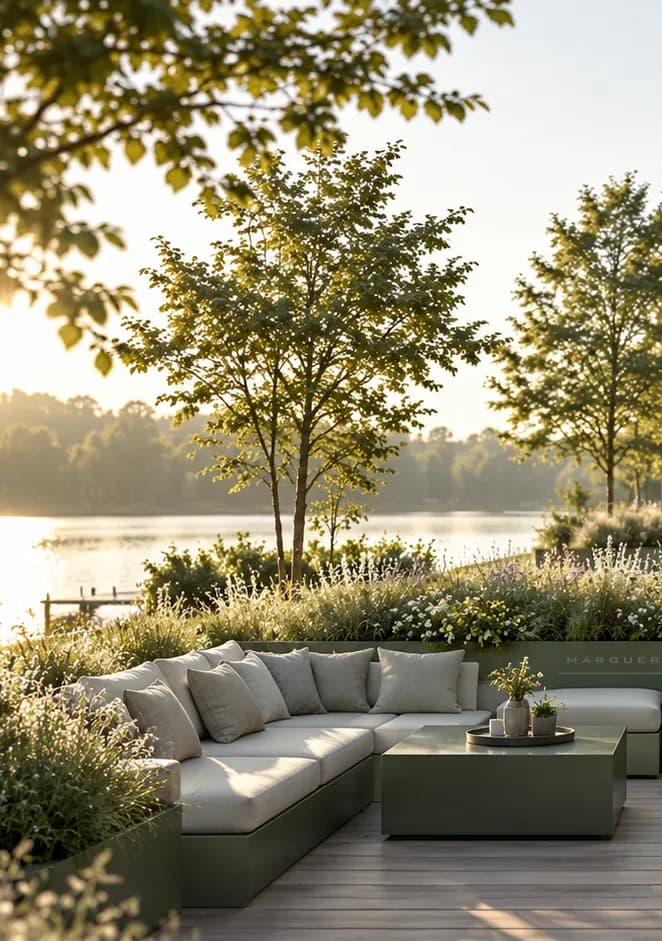
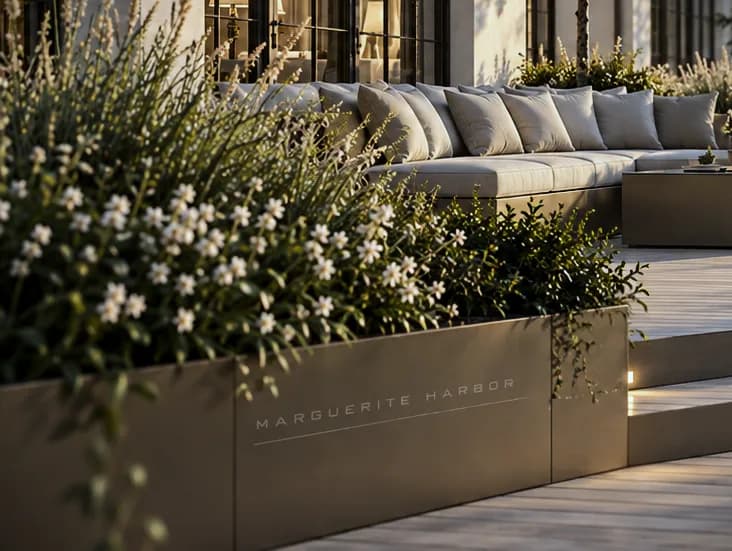
Outdoor spaces designed as architecture to live in.
Lines, levels, materials and uses are considered together to create continuity between the house, the garden and the living areas.
Every project begins with an understanding of the site: its levels, its access, its architecture and its uses.
Each design takes shape from the terrain, the existing architecture and the habits of those who will live there. The project fits into its surroundings rather than simply being added to them.
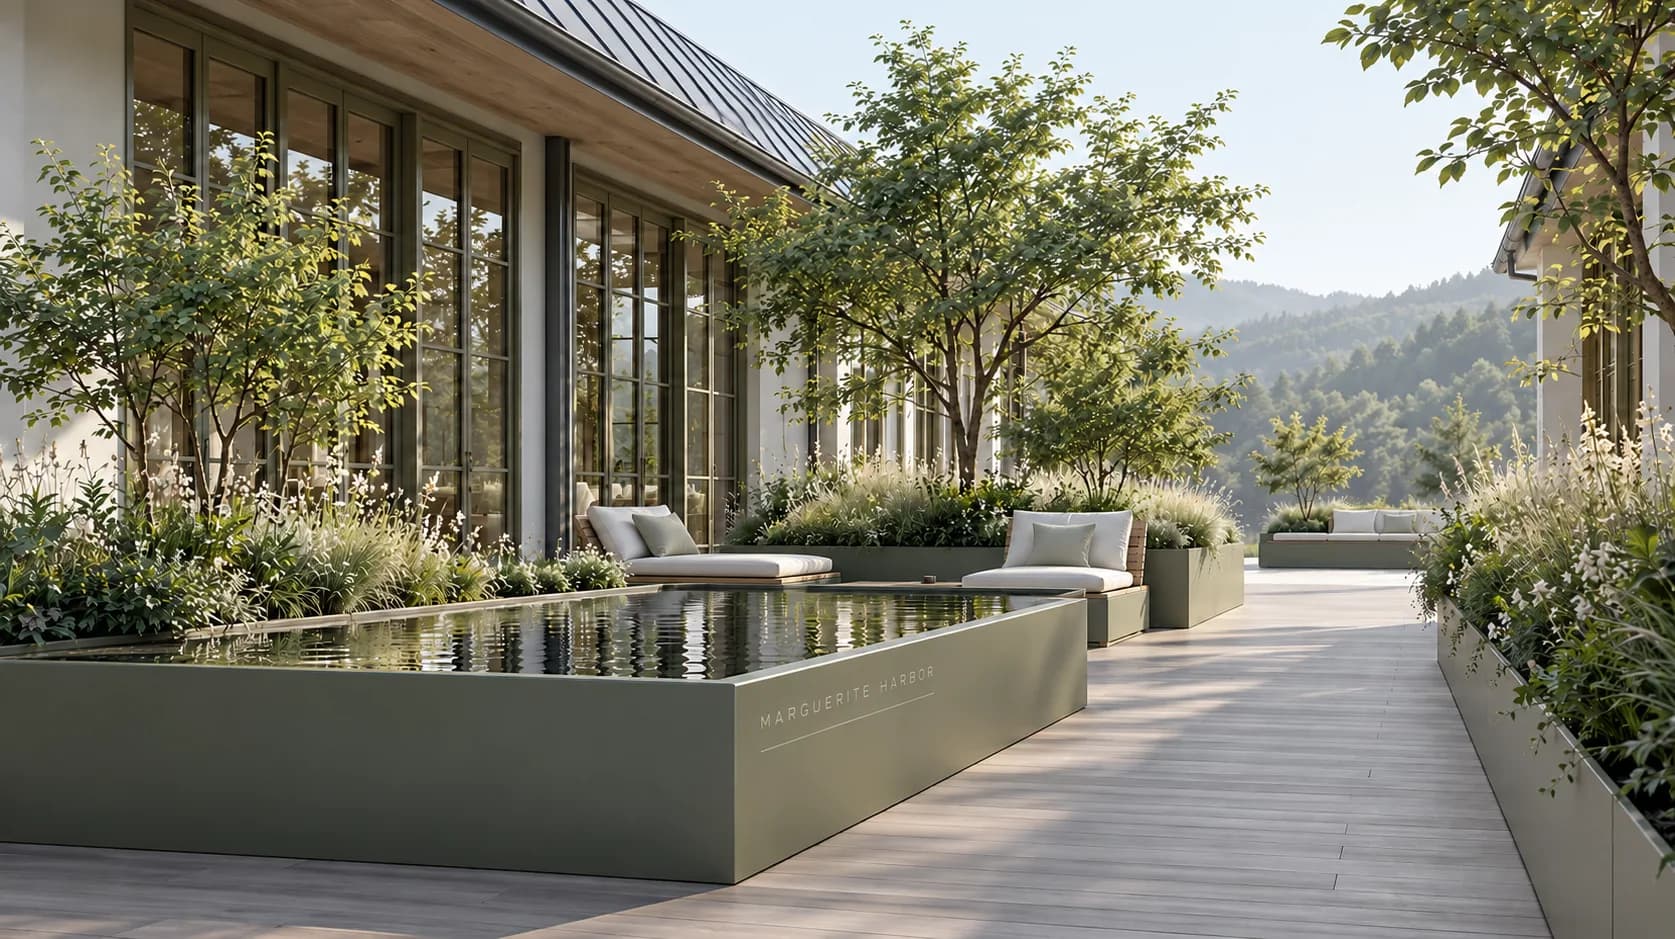
Steel as an architectural framework.
Steel draws the load-bearing lines, frames spaces and makes it possible to compose structures suited to each site. Its finish is coordinated with the project’s other materials.
- Frames & structures
- Hot-dip galvanised steel
- Finish
- Two-component paint, duplex system
- Decking, steps
- Wood
- Landscape elements
- Protected steel · Stainless steel · Aluminium
From design to installation.

- 01
The site becomes the starting point
Topographic surveys, laser levelling and 3D scanning are used to establish the design basis for the project.
- 02
From drawing to parts
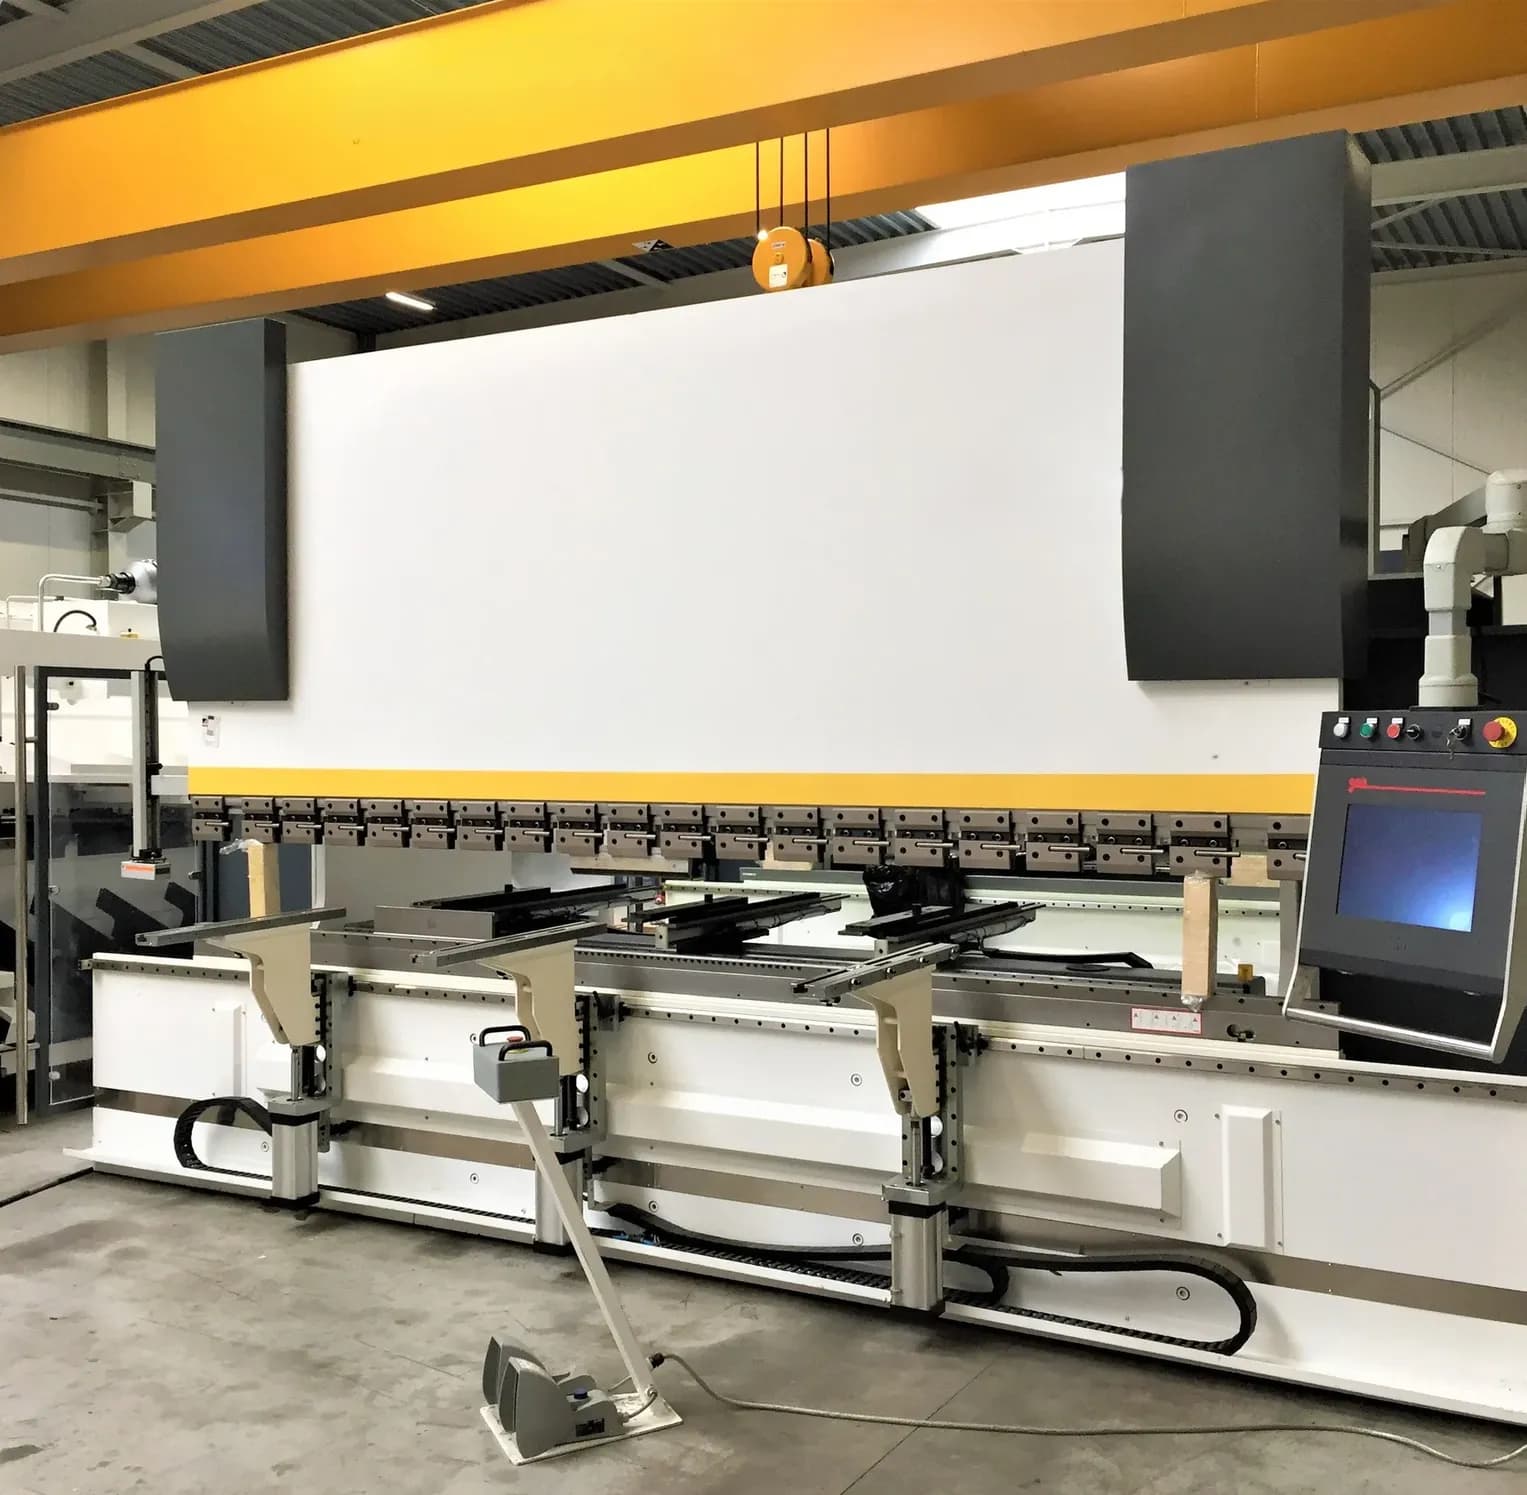
Digital design prepares the geometries and joints. The parts are laser-cut and then shaped by CNC bending, as the project requires.
- 03
A duplex system
Combining hot-dip galvanising with paint forms a duplex system. The first protects the steel against corrosion; the second provides the finish and additional protection.
- 04
Thinking of the work in modules
The elements are designed to assemble into coherent modules. This approach makes preparation, transport and installation easier while preserving the continuity of the design.
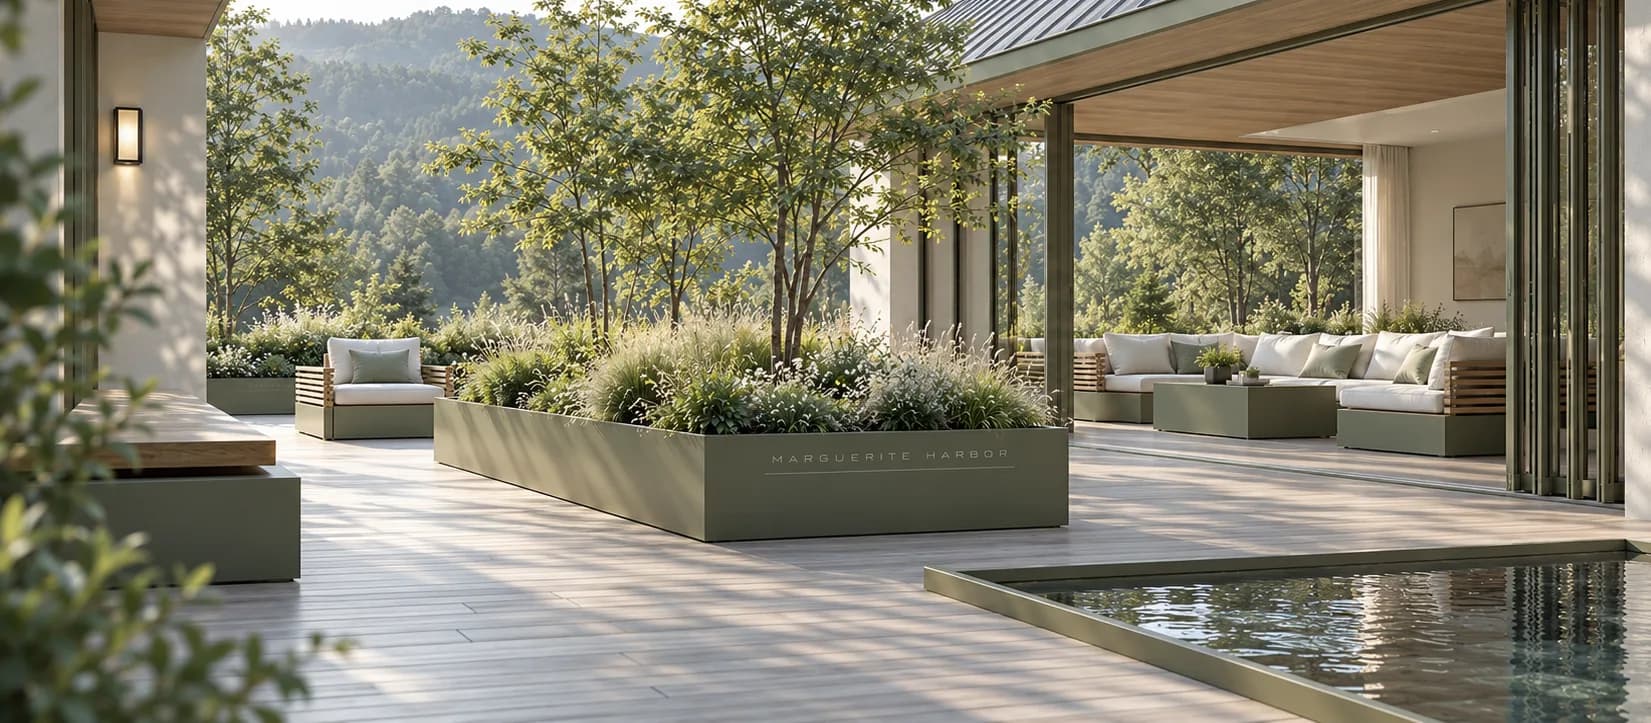
A vision developed in three dimensions.
It all begins with a vision: a line, a curve, a balance between materials. MARGUERITE HARBOR was born of the desire to bring that vision from the mind into reality.
A proposal for the site.
A composition study explores the lines, levels and materials of an outdoor design. The project is then developed to find an expression in keeping with the architecture and the landscape.
- Phone
- +32 474 34 07 14
- Areas served
- Luxembourg · Belgium · Switzerland · Germany
- Hours
- Monday – Friday · 8 am – 6 pm
- City
- Virton