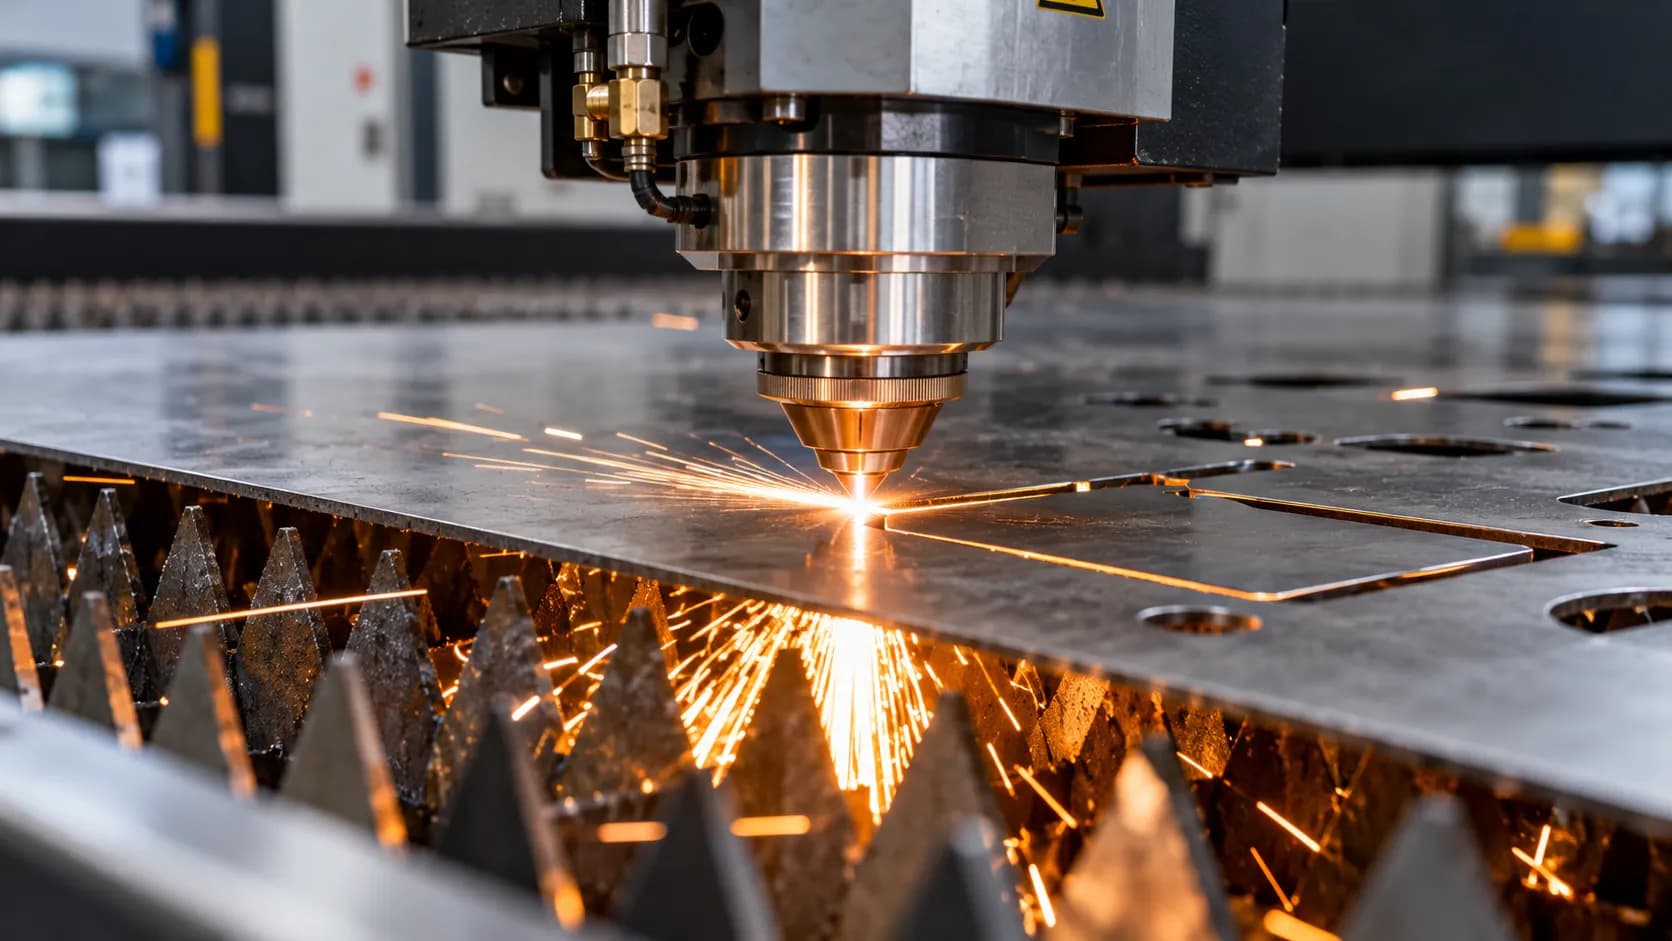
Laser cutting of a steel sheet

From design to installation.

From design to construction site, the same commitment to coherence.

  1. 01

    The site becomes the starting point

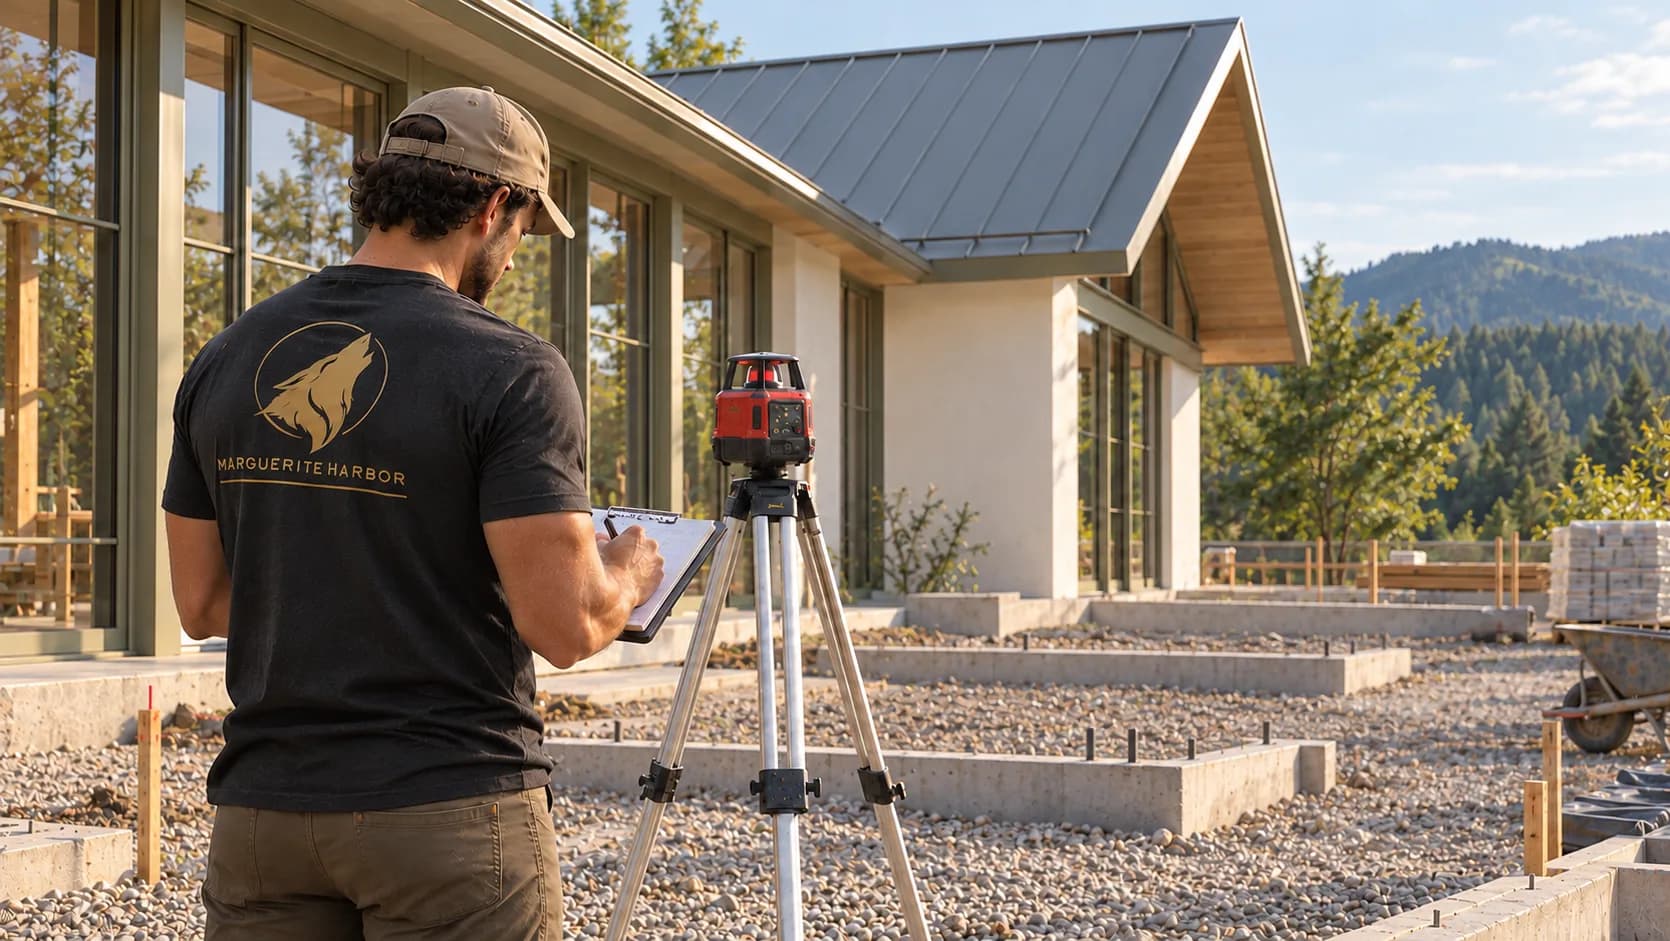
    Every project begins with an understanding of the site: its levels, its access, its architecture and its uses. Topographic surveys, laser levelling and 3D scanning are used to establish the design basis for the project.

    Laser level survey on site before construction
  2. 02

    From concept to design

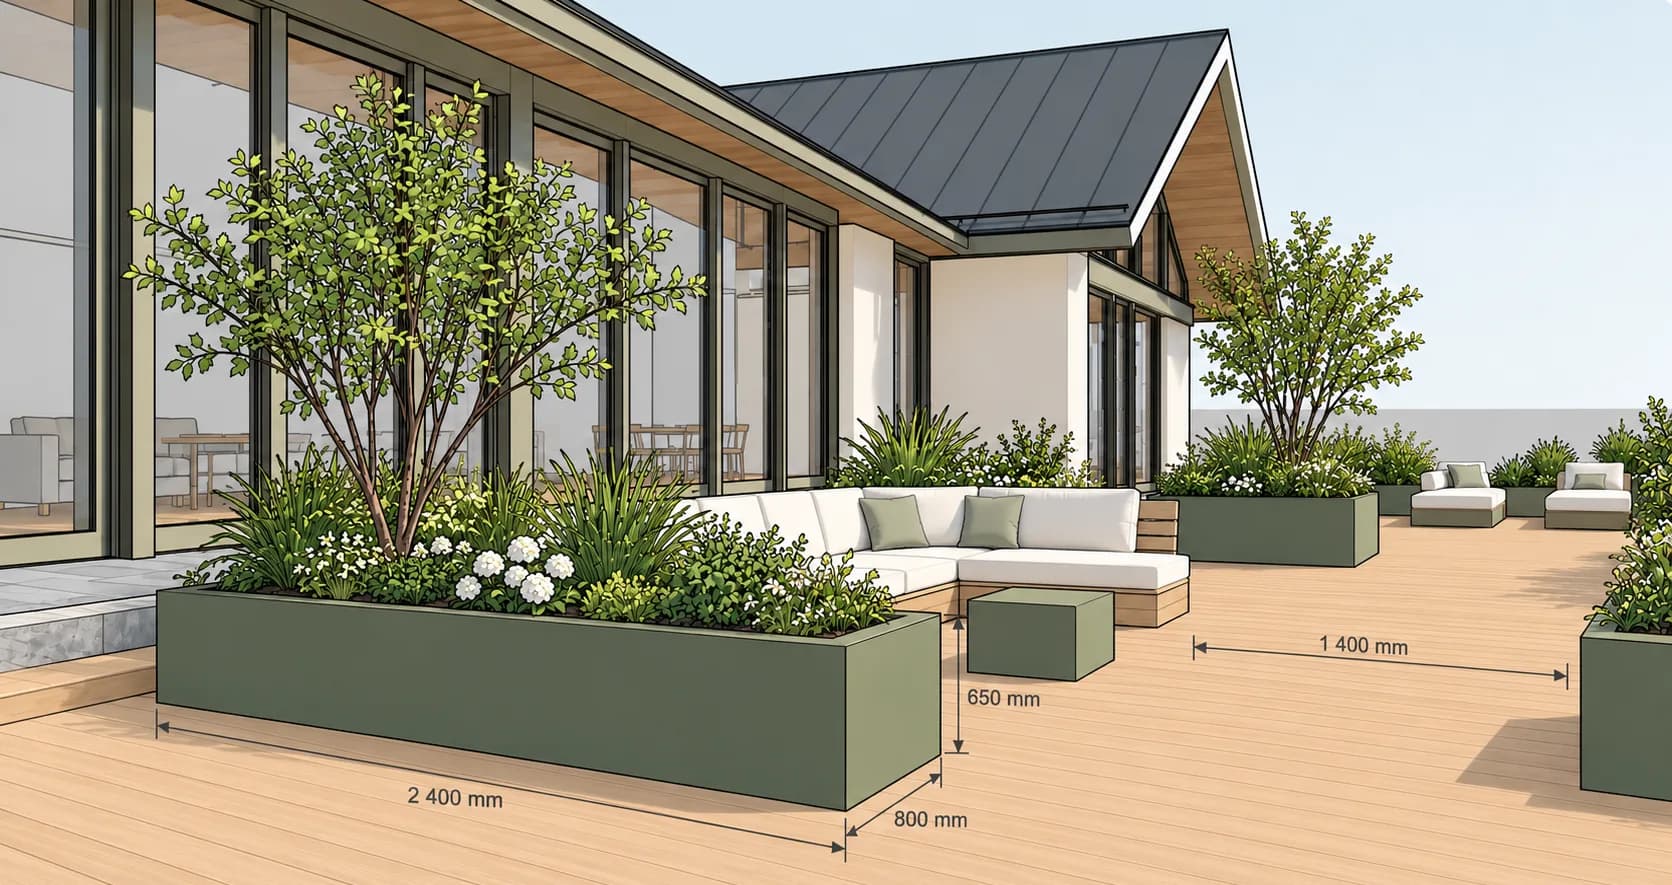
    Digital design software, combined with AI assistance, makes it possible to explore forms, uses and atmospheres. The proposal is then refined into a feasible, costed whole that is ready to fabricate.

    3D design of a terrace with planters, dimensions shown
  3. 03

    A coordinated fabrication chain

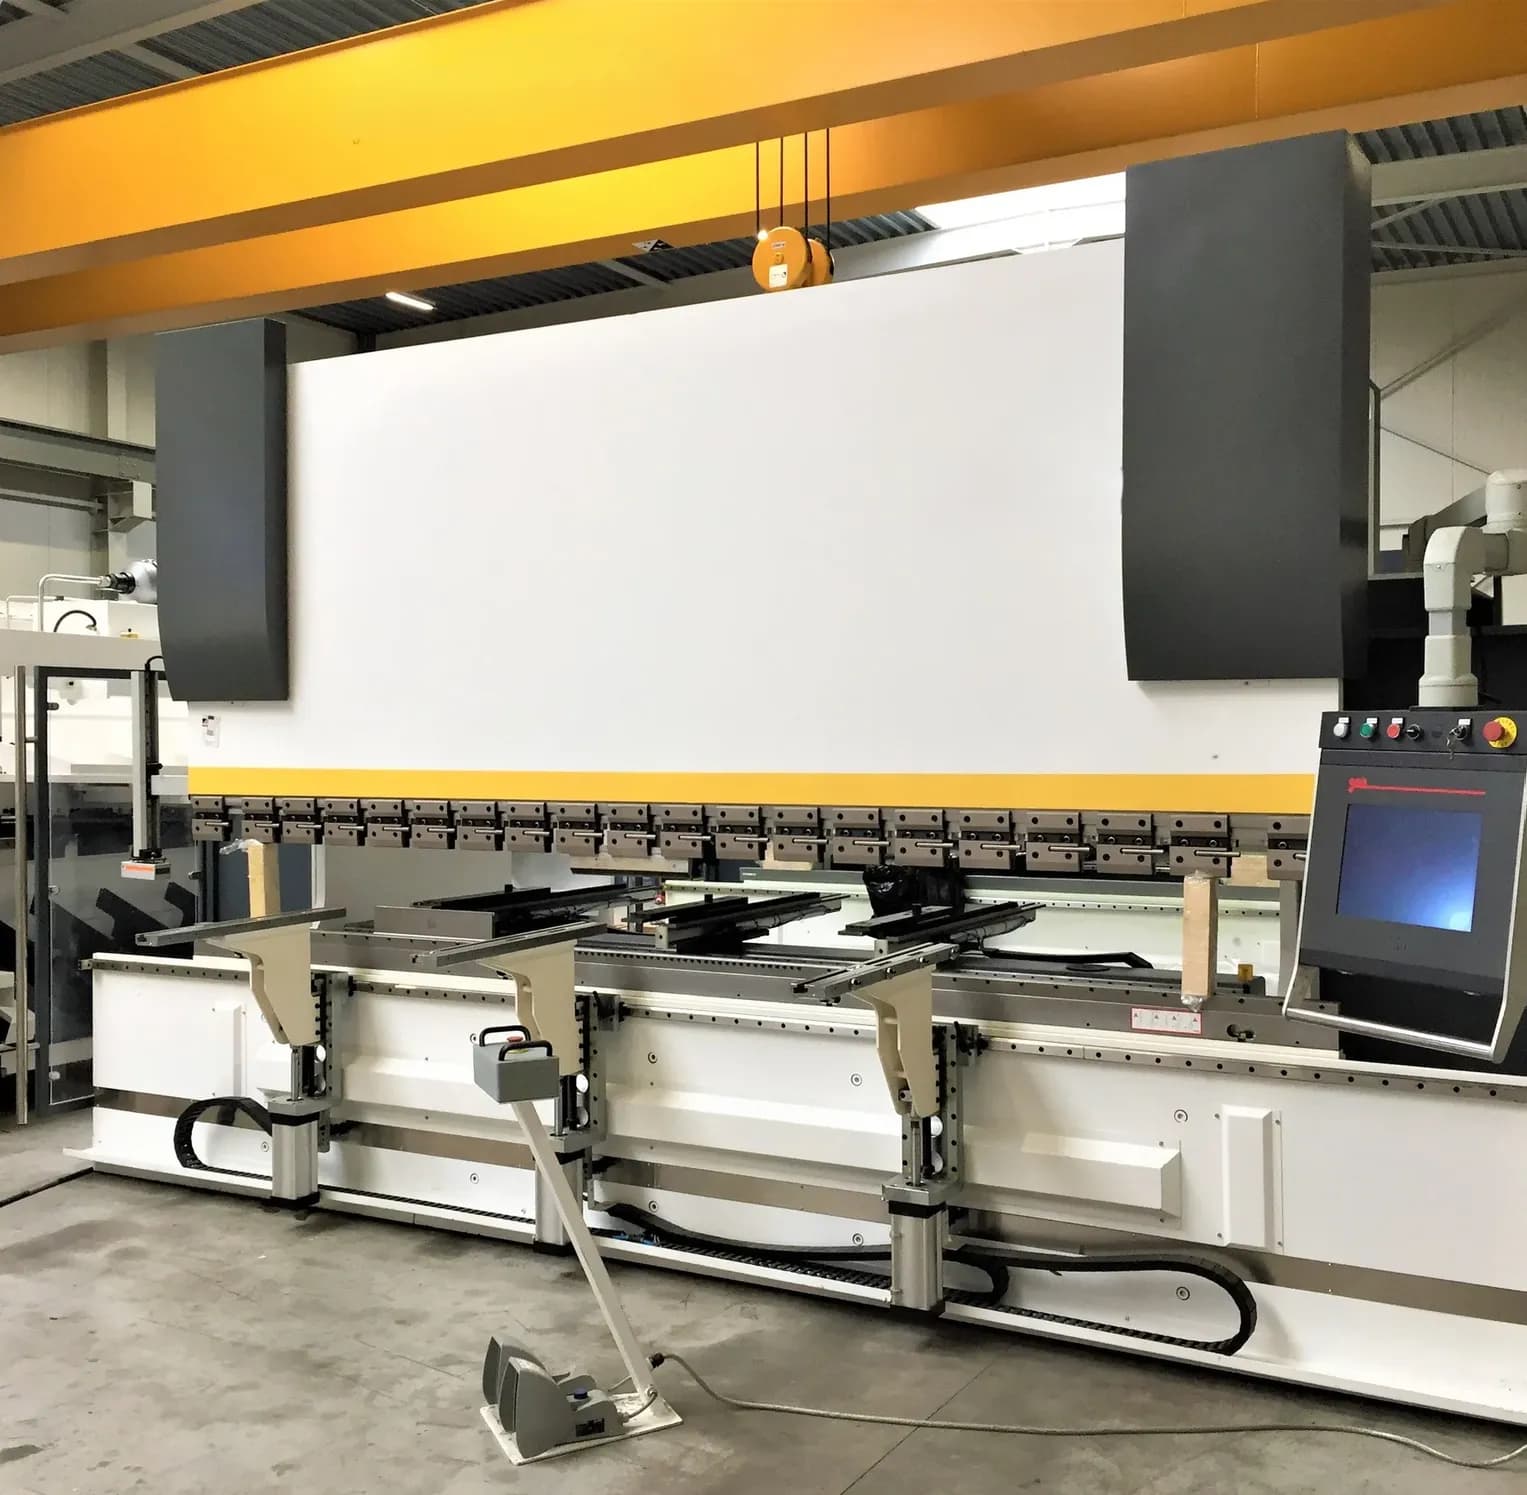
    The parts are laser-cut and shaped by CNC bending. Once received and inspected, they are positioned and assembled by TIG, MIG/MAG or laser welding, depending on the materials, thicknesses and geometry of the joints. Each element moves on to the next stage only after inspection.

    CNC press brake
  4. 04

    Protection is part of the design

    Once assembled and inspected, the steel elements are hot-dip galvanised. Immersed in a bath of molten zinc, they receive protection against corrosion.

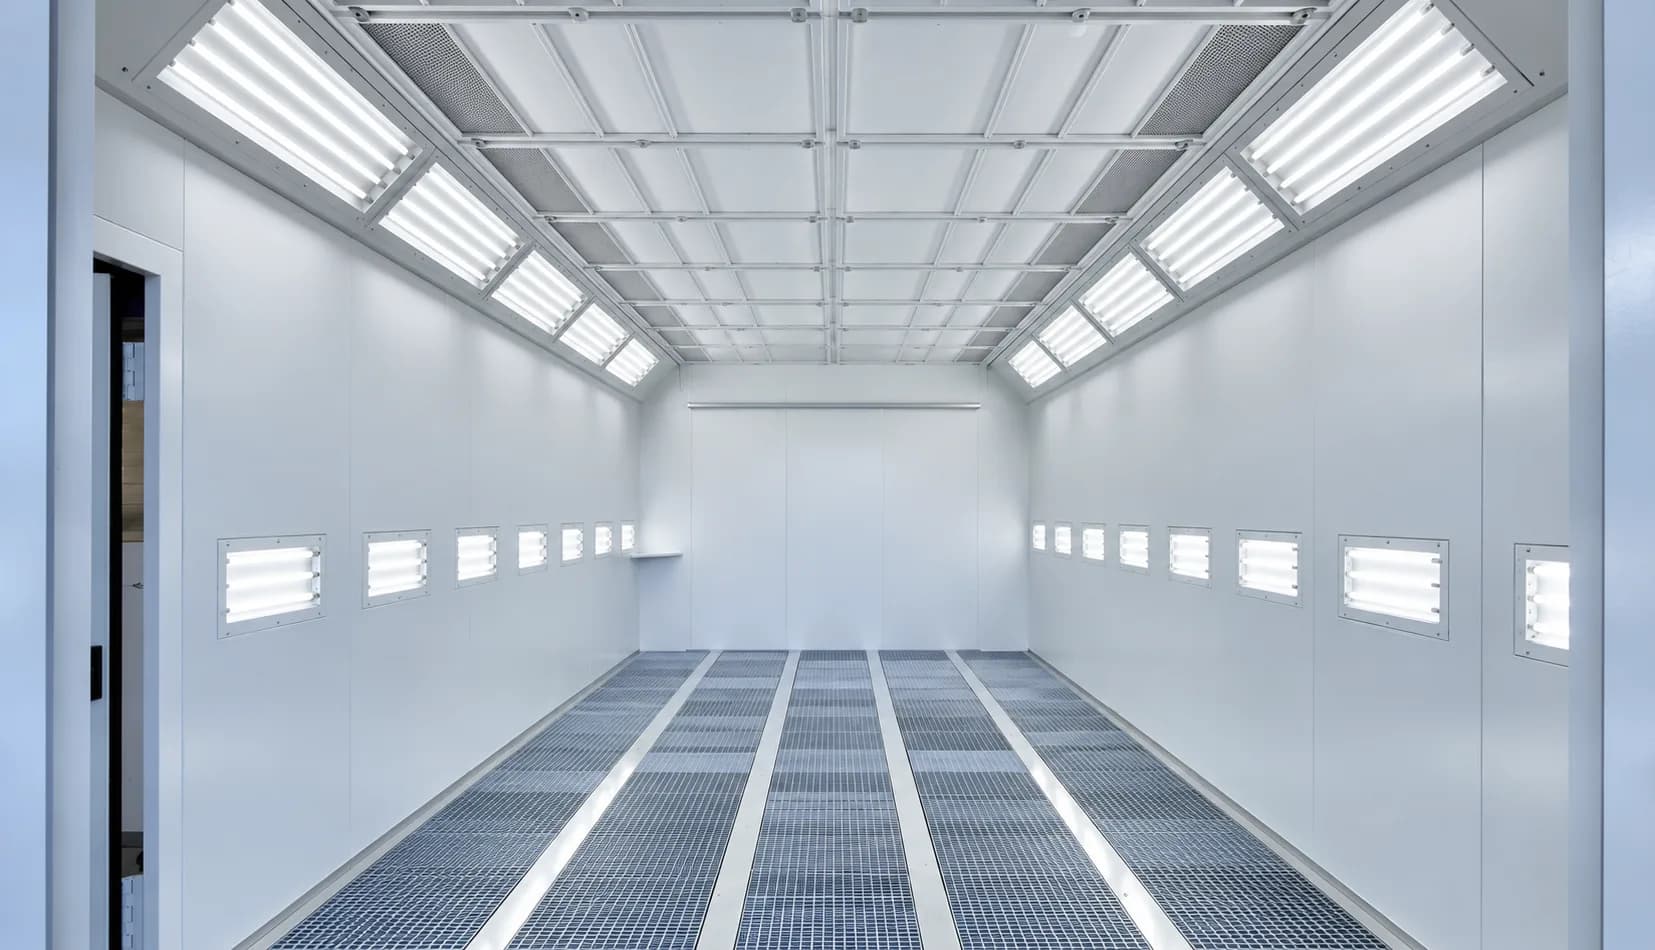
    Back at the workshop, they are coated with a two-component liquid paint, applied with an air-assisted airless spray gun in a booth. Its finish is comparable in appearance to powder coating. This duplex system combines protection with aesthetic freedom.

    The workshop’s paint booth
  5. 05

    From project to installation

    While the modules are being treated and finished, the site is prepared according to the plans: earthworks, excavation and foundations. Working in parallel gives the foundations time to set before installation.

    The works are designed as coherent modules, easy to transport and put in place. Discreet fixings preserve the clarity of the whole; lifting and assembly are prepared in advance.

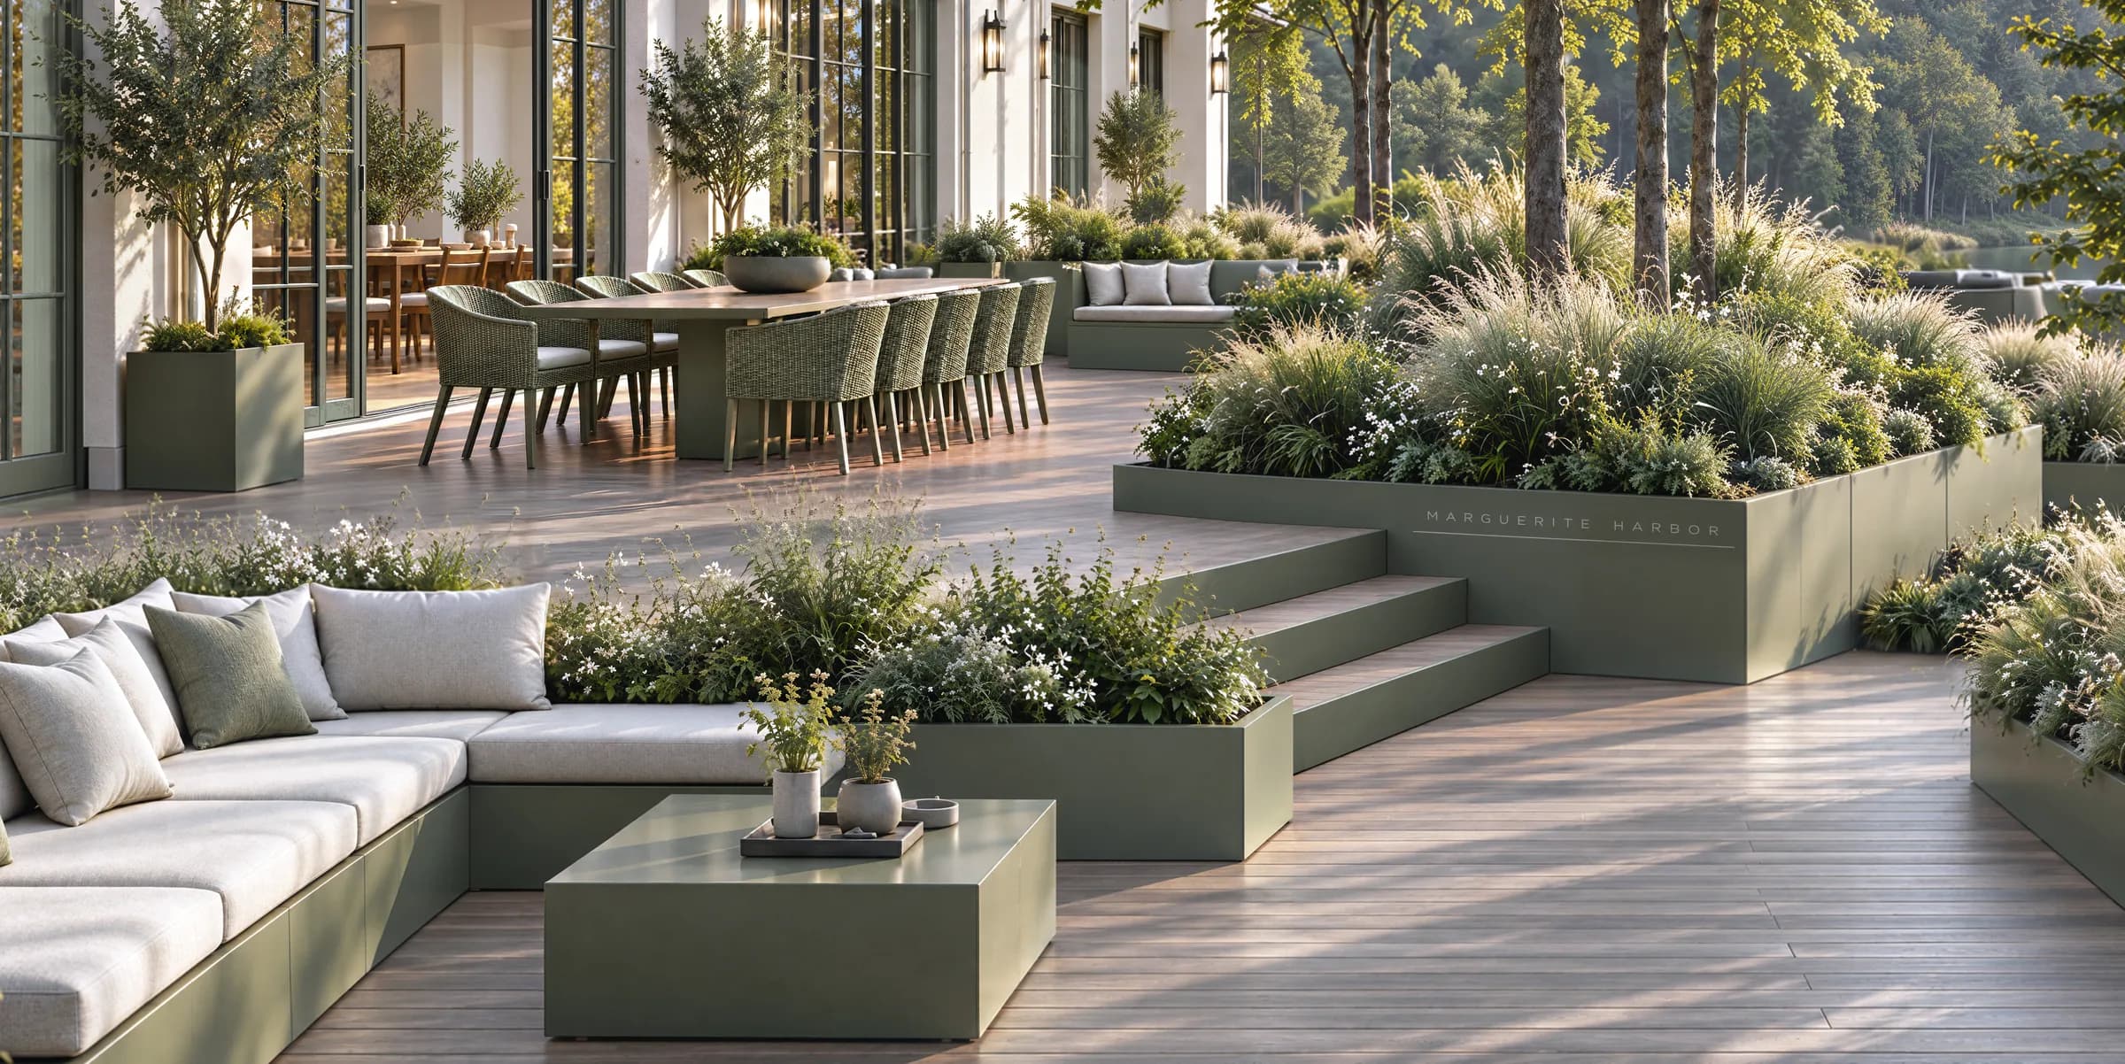
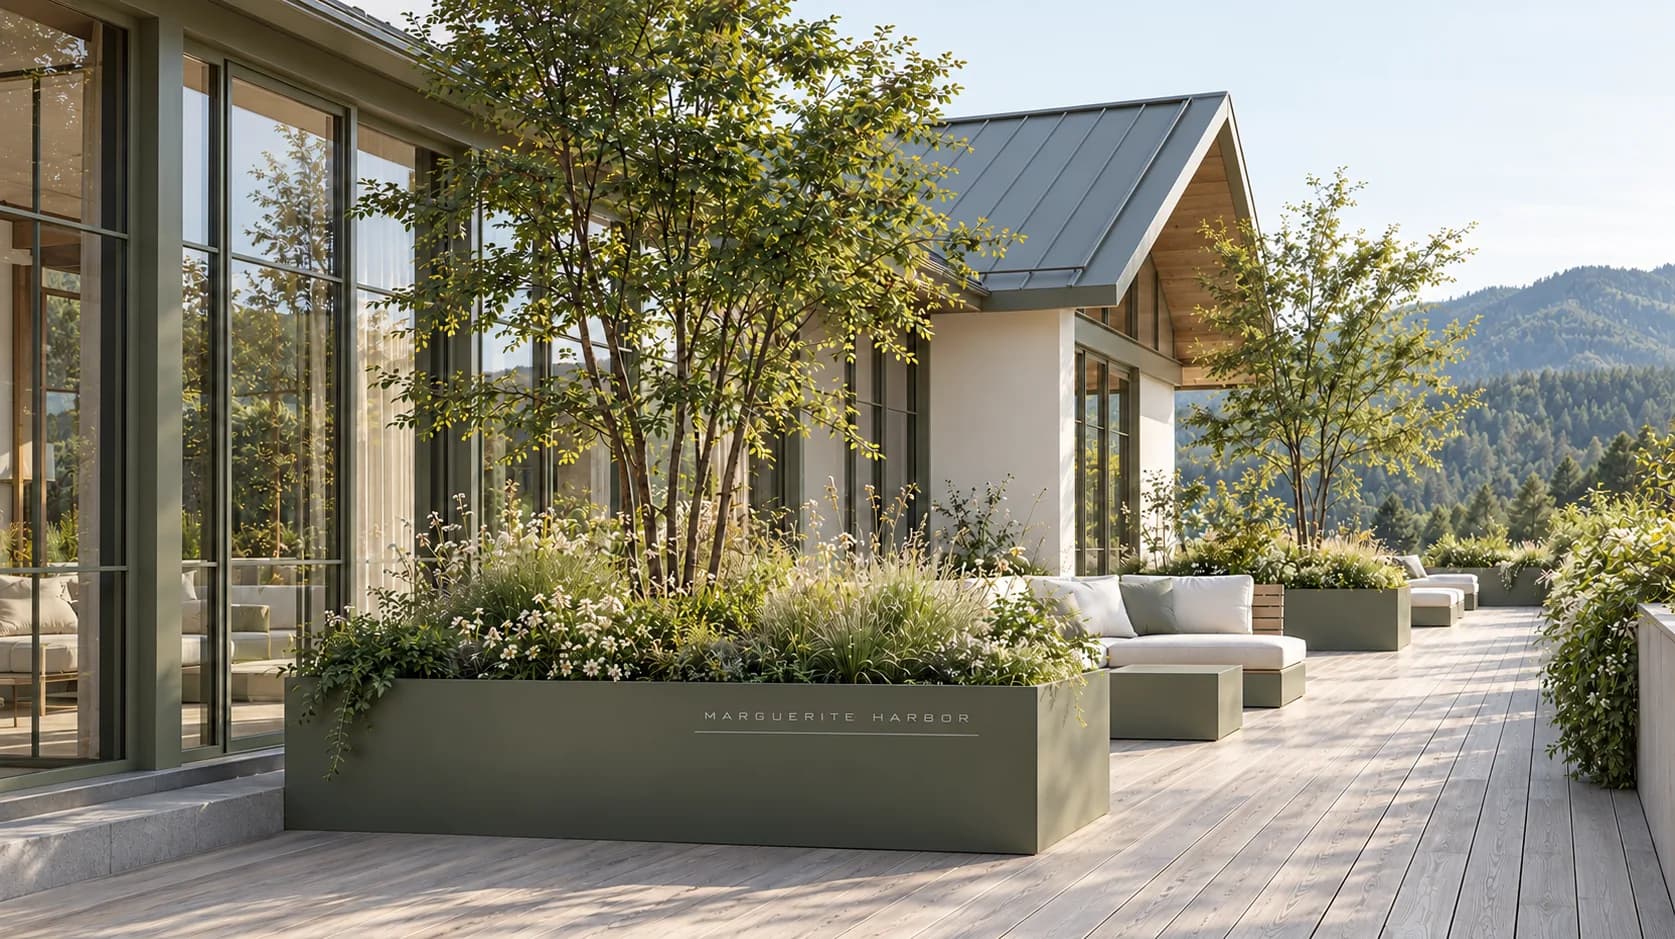
    Marguerite Harbor signed planter on the terrace

Technology takes on its full meaning when it results in a durable, perfectly integrated work.

Our vision

A vision developed in three dimensions.

Digital design tools make it possible to work on volumes, proportions and joints. AI assistance enriches the exploration of forms and atmospheres; the project is then refined to become feasible, costed and ready to fabricate.

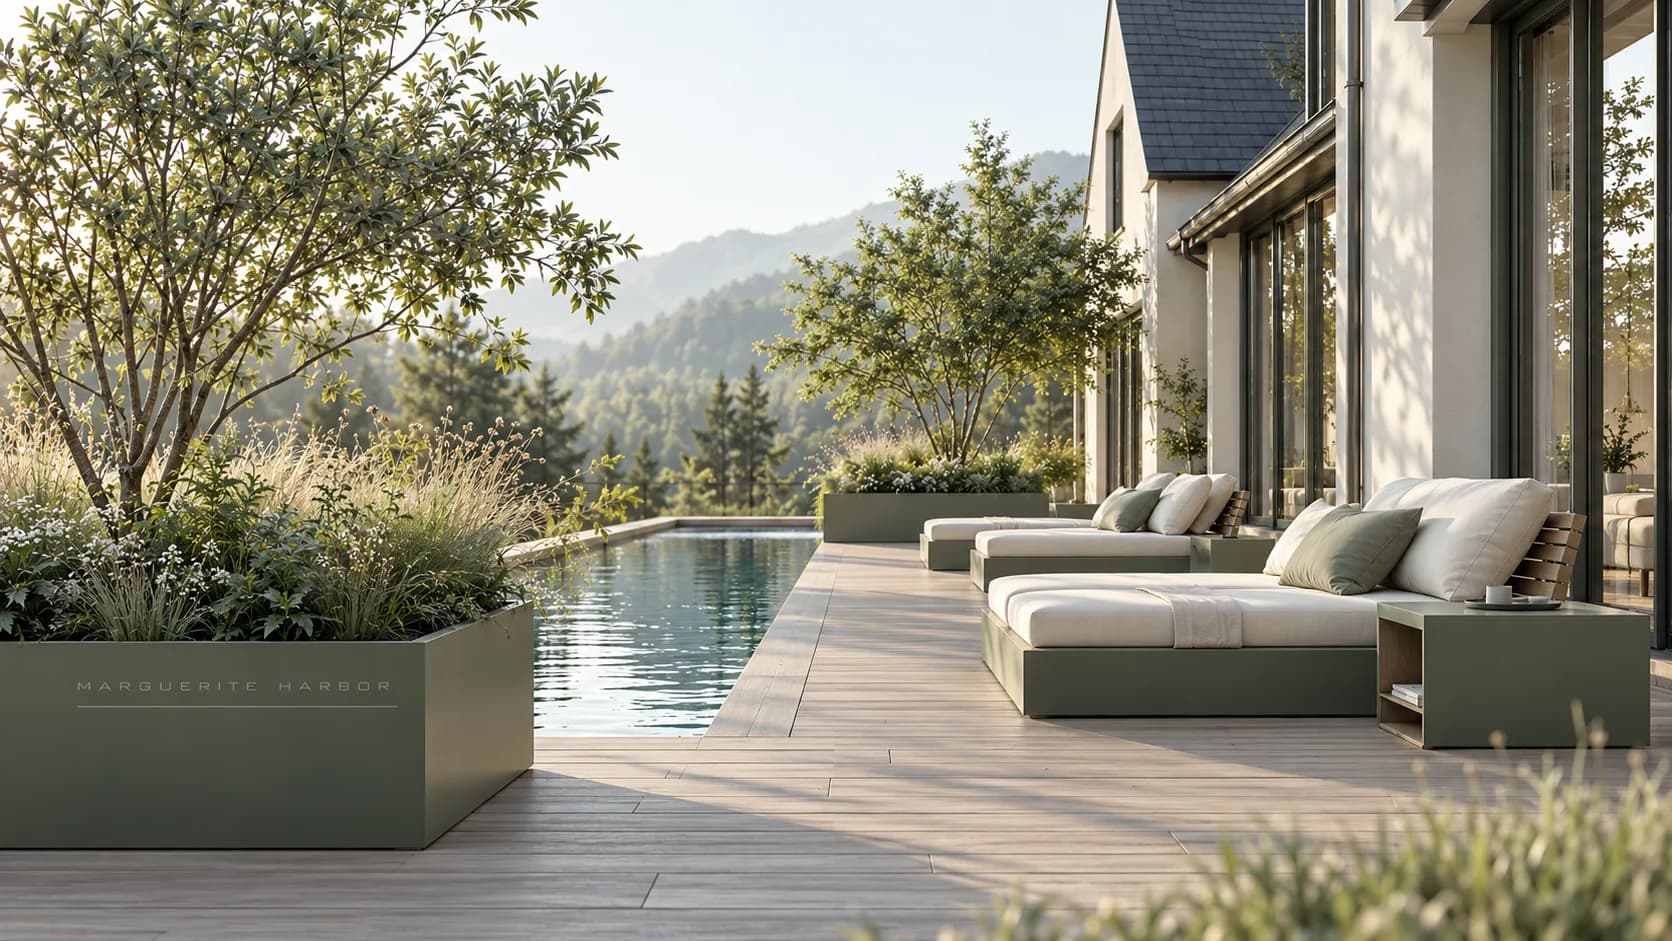
Terrace by the swimming pool
Principles

Material, place, durability.

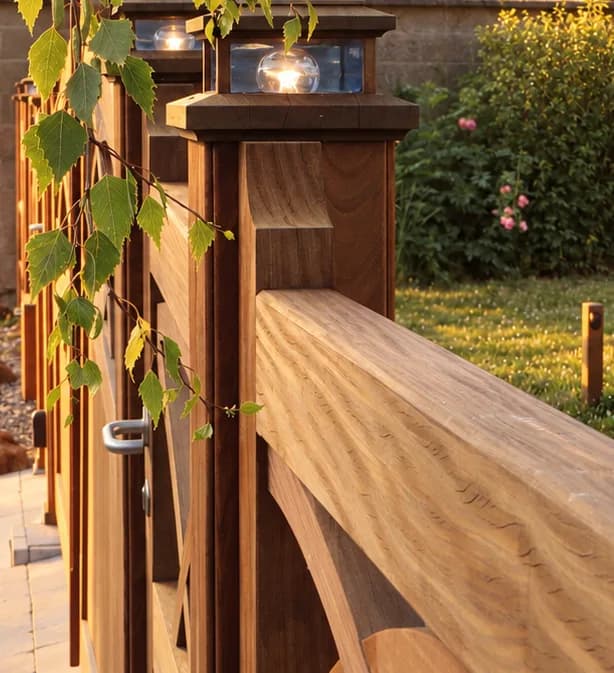
Wooden railing
Material

A material chosen for its role.

Wood brings its natural presence and warm touch. Steel gives precision to the structure and the details. Colours, textures and finishes are coordinated to compose a coherent whole.

Olive green, bronze tones, natural wood, light façades and soft light make up one possible vocabulary of MARGUERITE HARBOR. Each palette is adjusted to the site and the atmosphere sought.
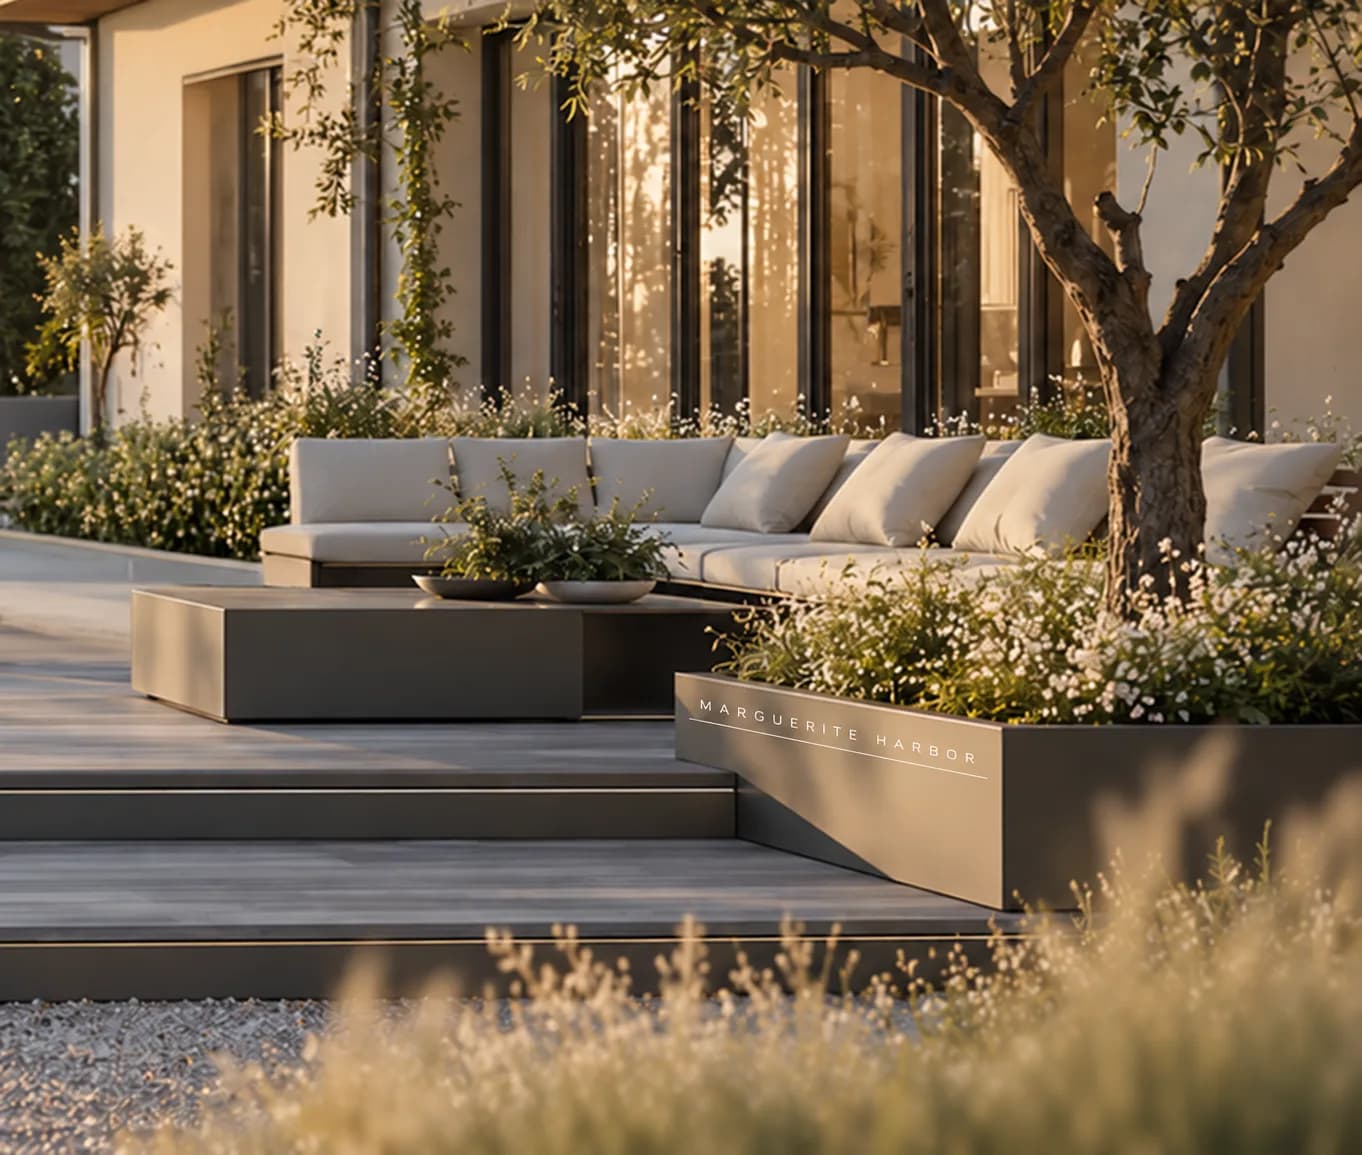
Lounge under the tree between planted planters
Place

The site as a starting point.

Each design takes shape from the terrain, the existing architecture and the habits of those who will live there. The project fits into its surroundings rather than simply being added to them.

A terrace can accommodate a lounge area, a built-in bench, landscape elements and technical equipment. Each function finds its place within an overall composition, designed to remain clear and harmonious.

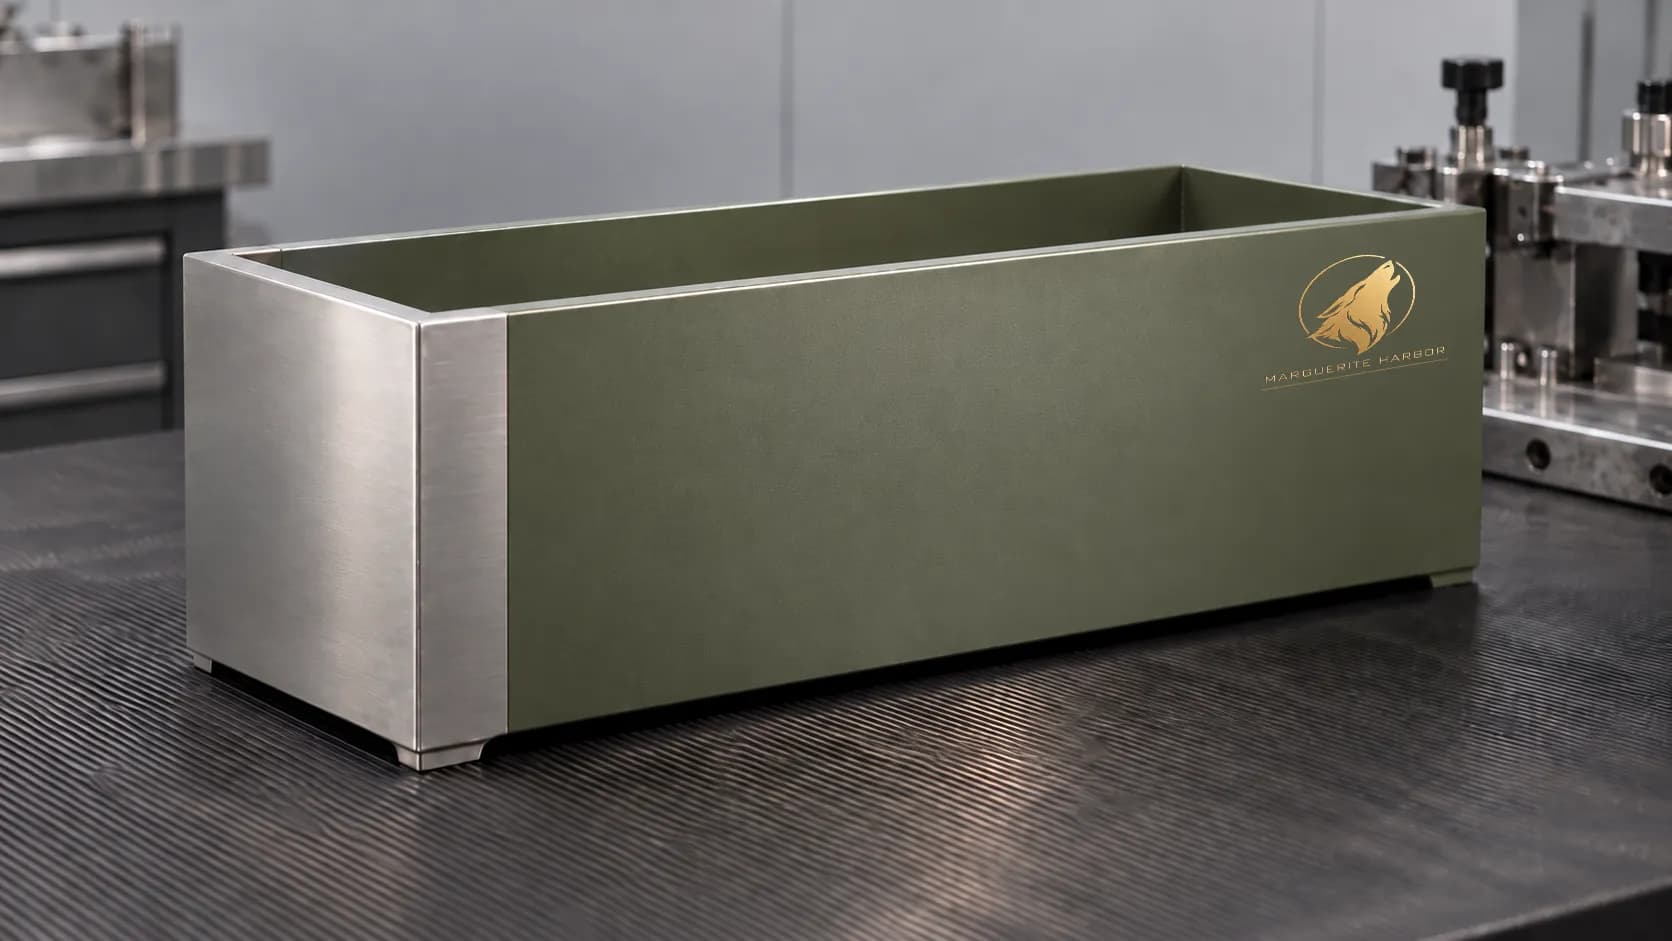
Marguerite Harbor signed steel and stainless steel planter
Materials & quality

A duplex system.

Combining hot-dip galvanising with paint forms a duplex system. The first protects the steel against corrosion; the second provides the finish and additional protection.

After assembly, the steel elements concerned are hot-dip galvanised, then given a two-component liquid paint. Protecting the metal and working the colour together contribute to the durability and identity of the work.

Terrace, lounge and dining table on several levels
Your project

A proposal for the site.

A composition study explores the lines, levels and materials of an outdoor design. The project is then developed to find an expression in keeping with the architecture and the landscape.